- ROLE
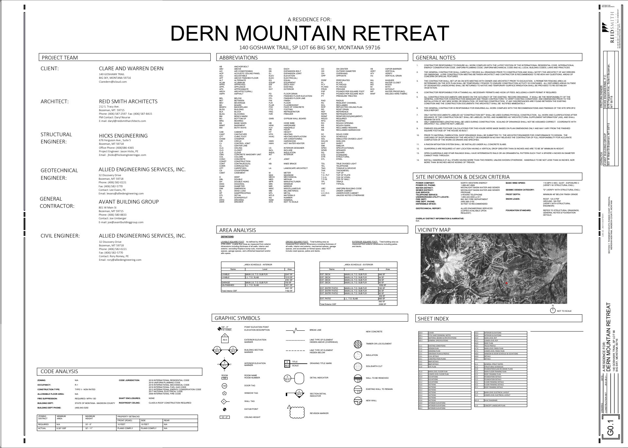
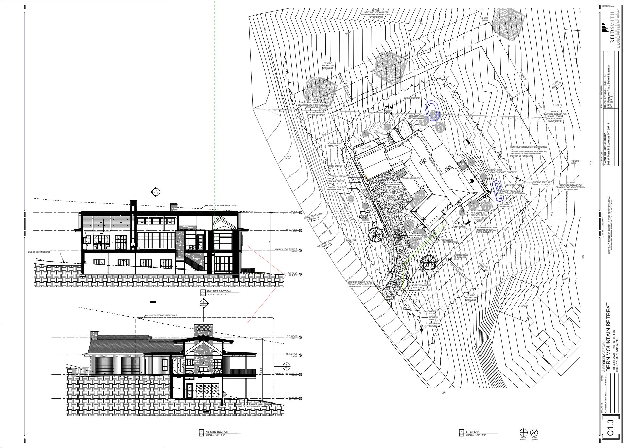
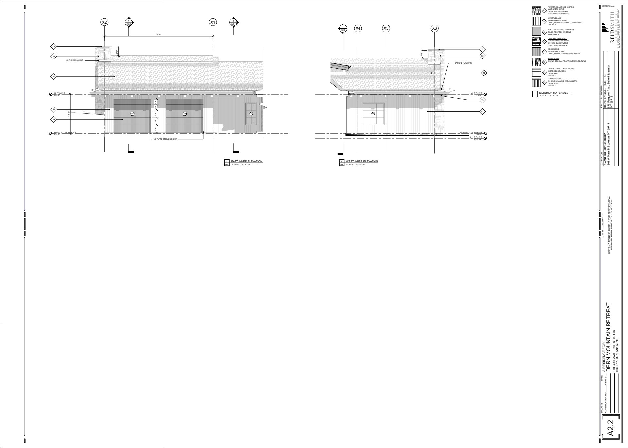
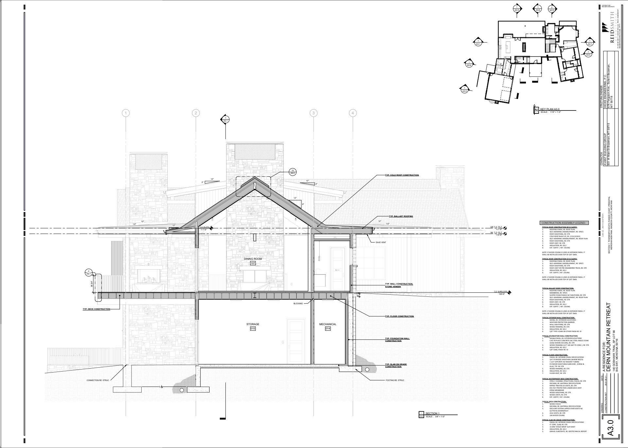
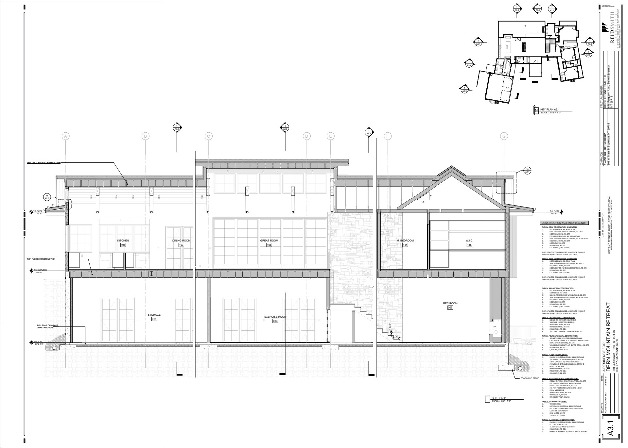
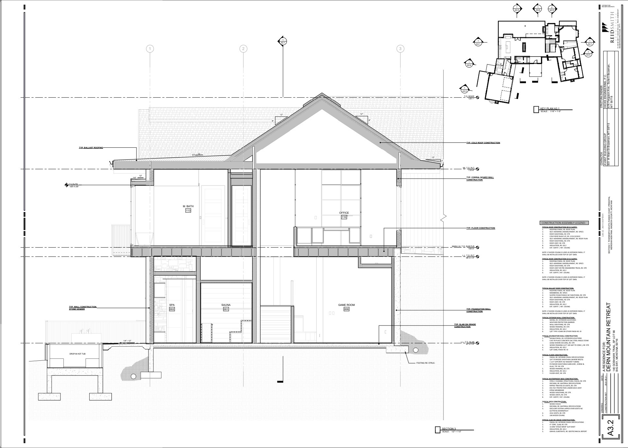
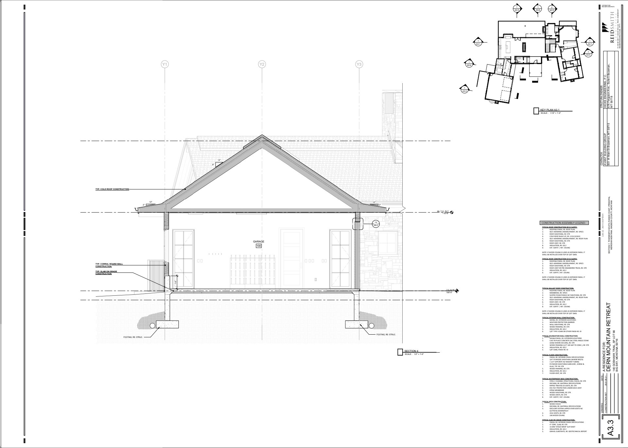
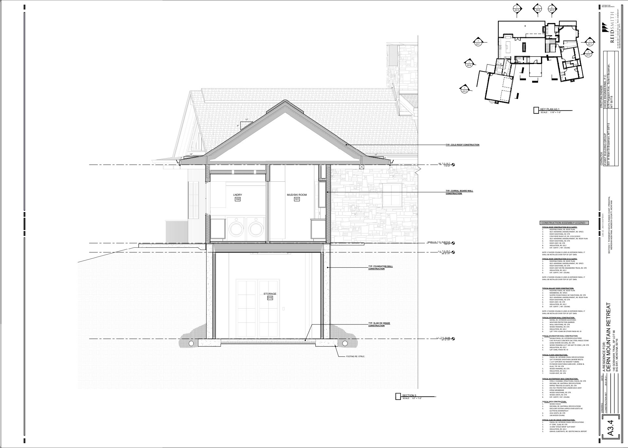
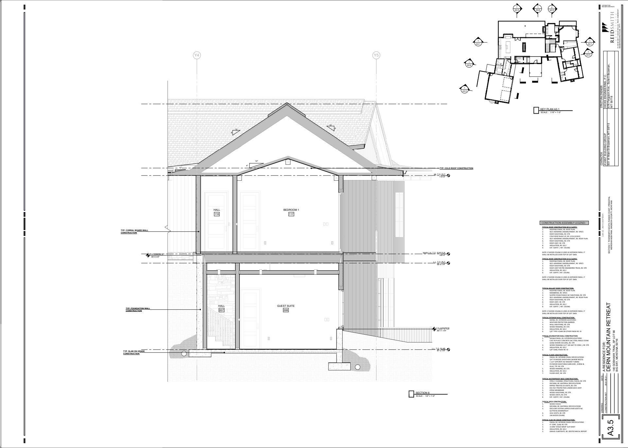
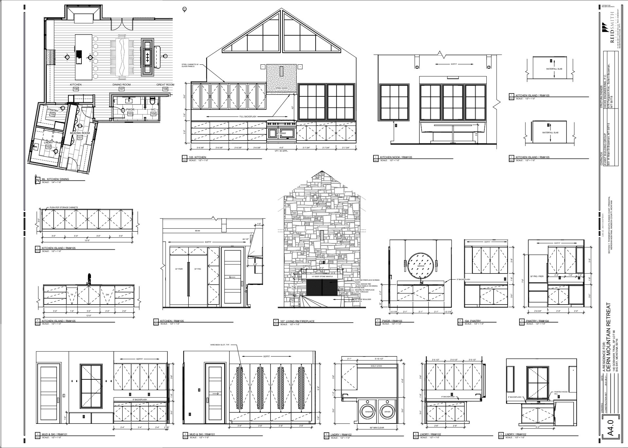
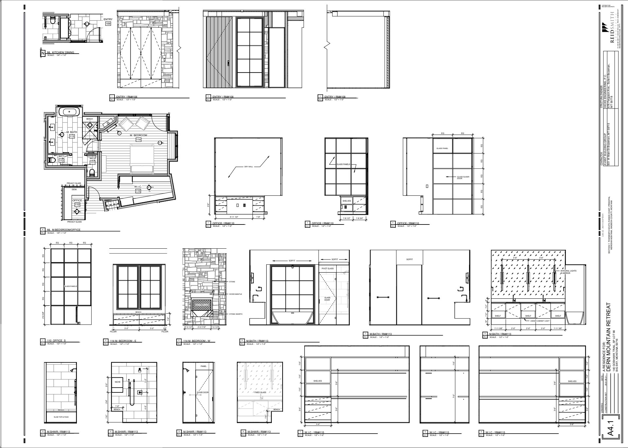
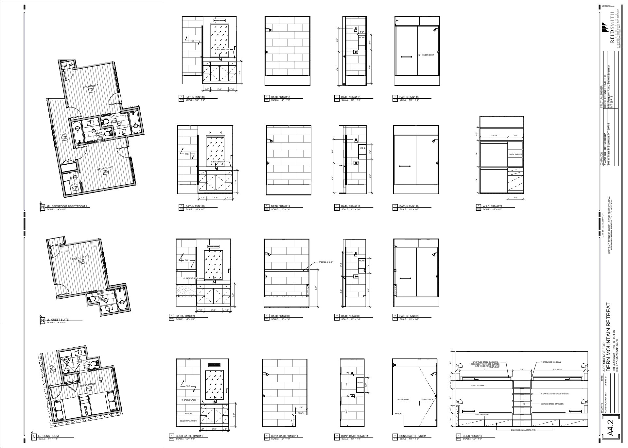
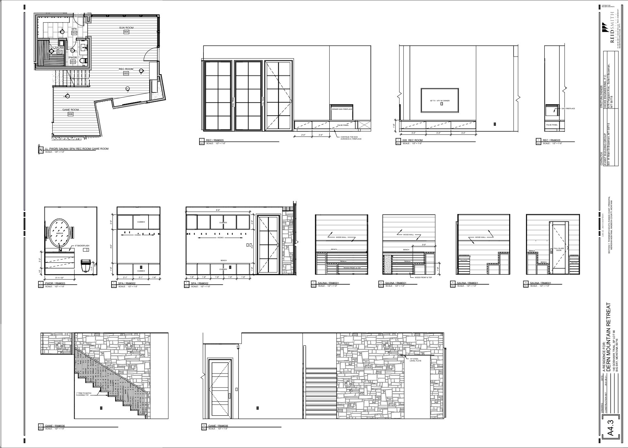
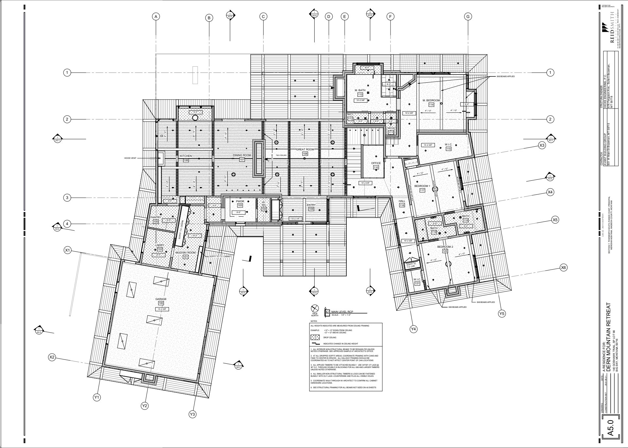
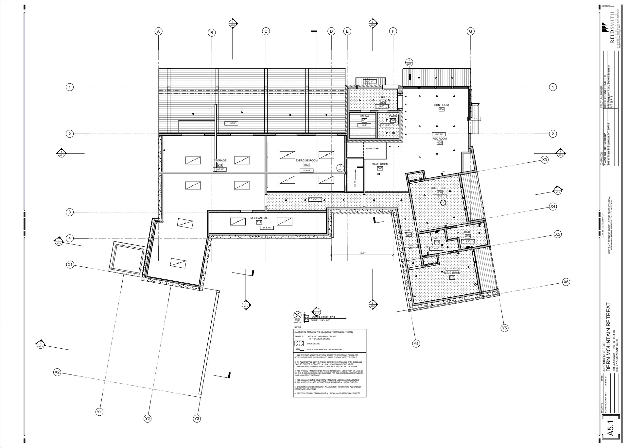
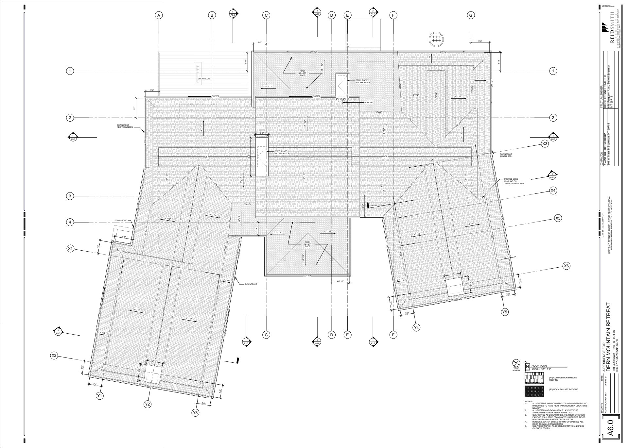
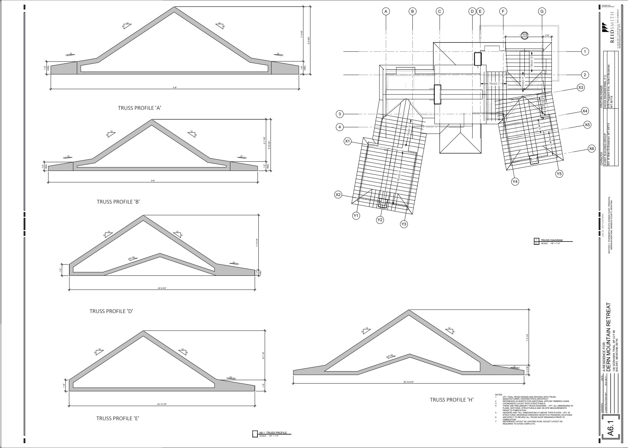
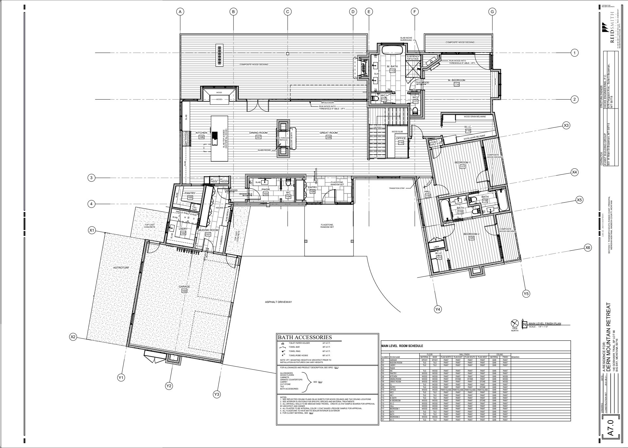
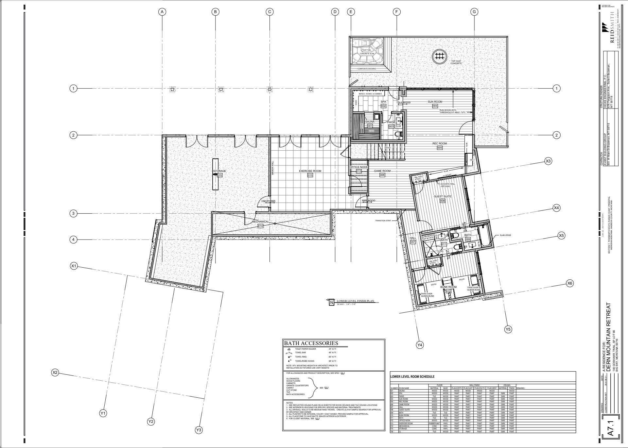
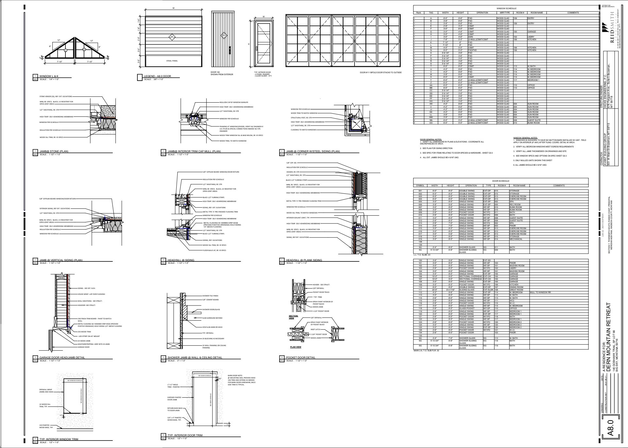
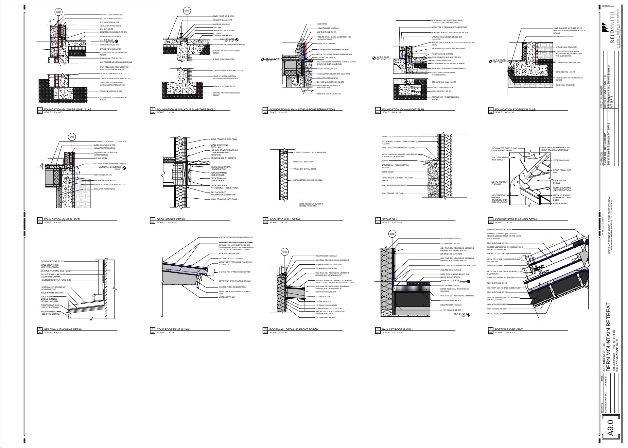
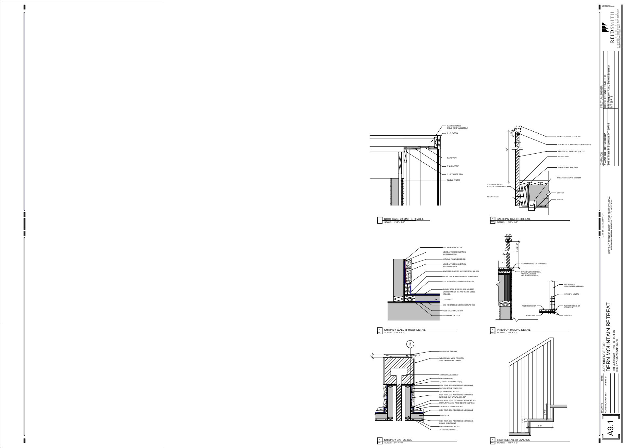
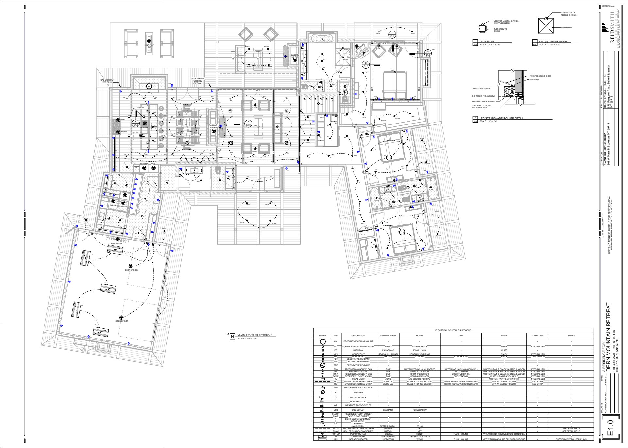
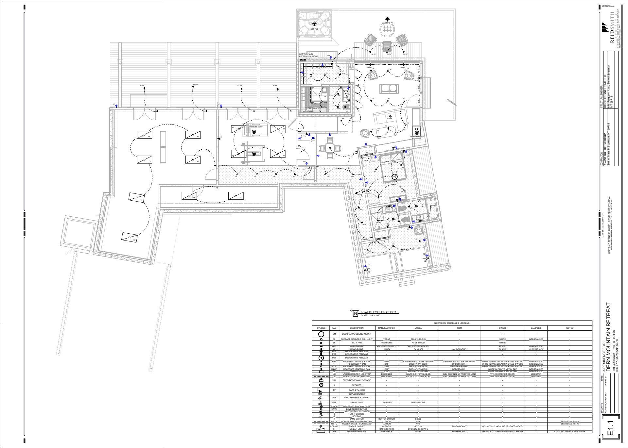
I advanced the design from the DD set to a fully detailed CD set, ensuring the architect’s vision was accurately translated into constructible plans. I produced precise drawings, coordinated closely with engineers, and conducted on-site walk-throughs during construction to verify details, address field conditions, and uphold design integrity while managing revisions throughout the process.
Main Drafter/Designer
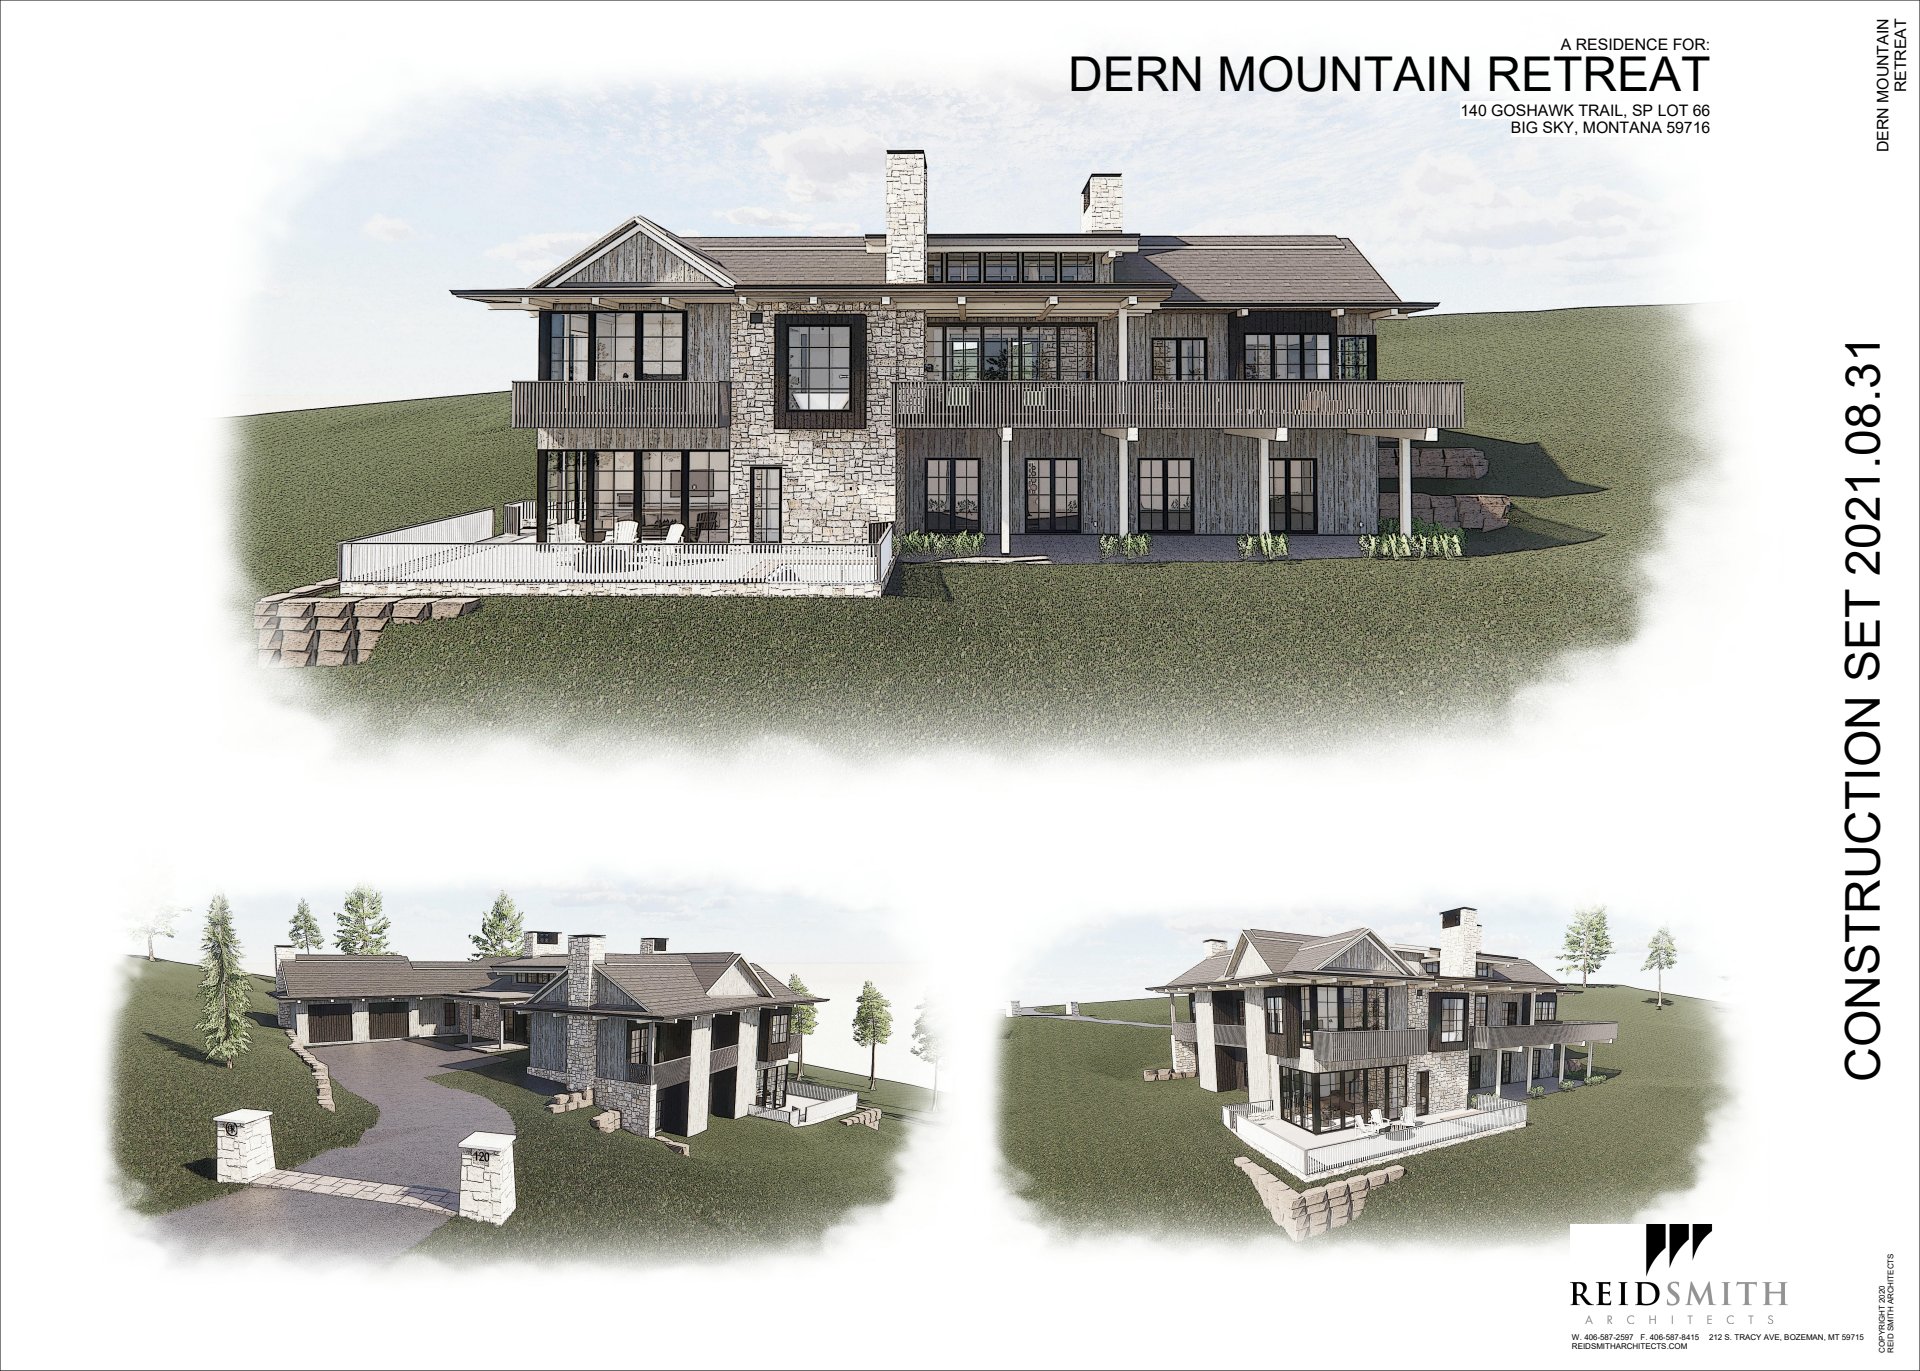
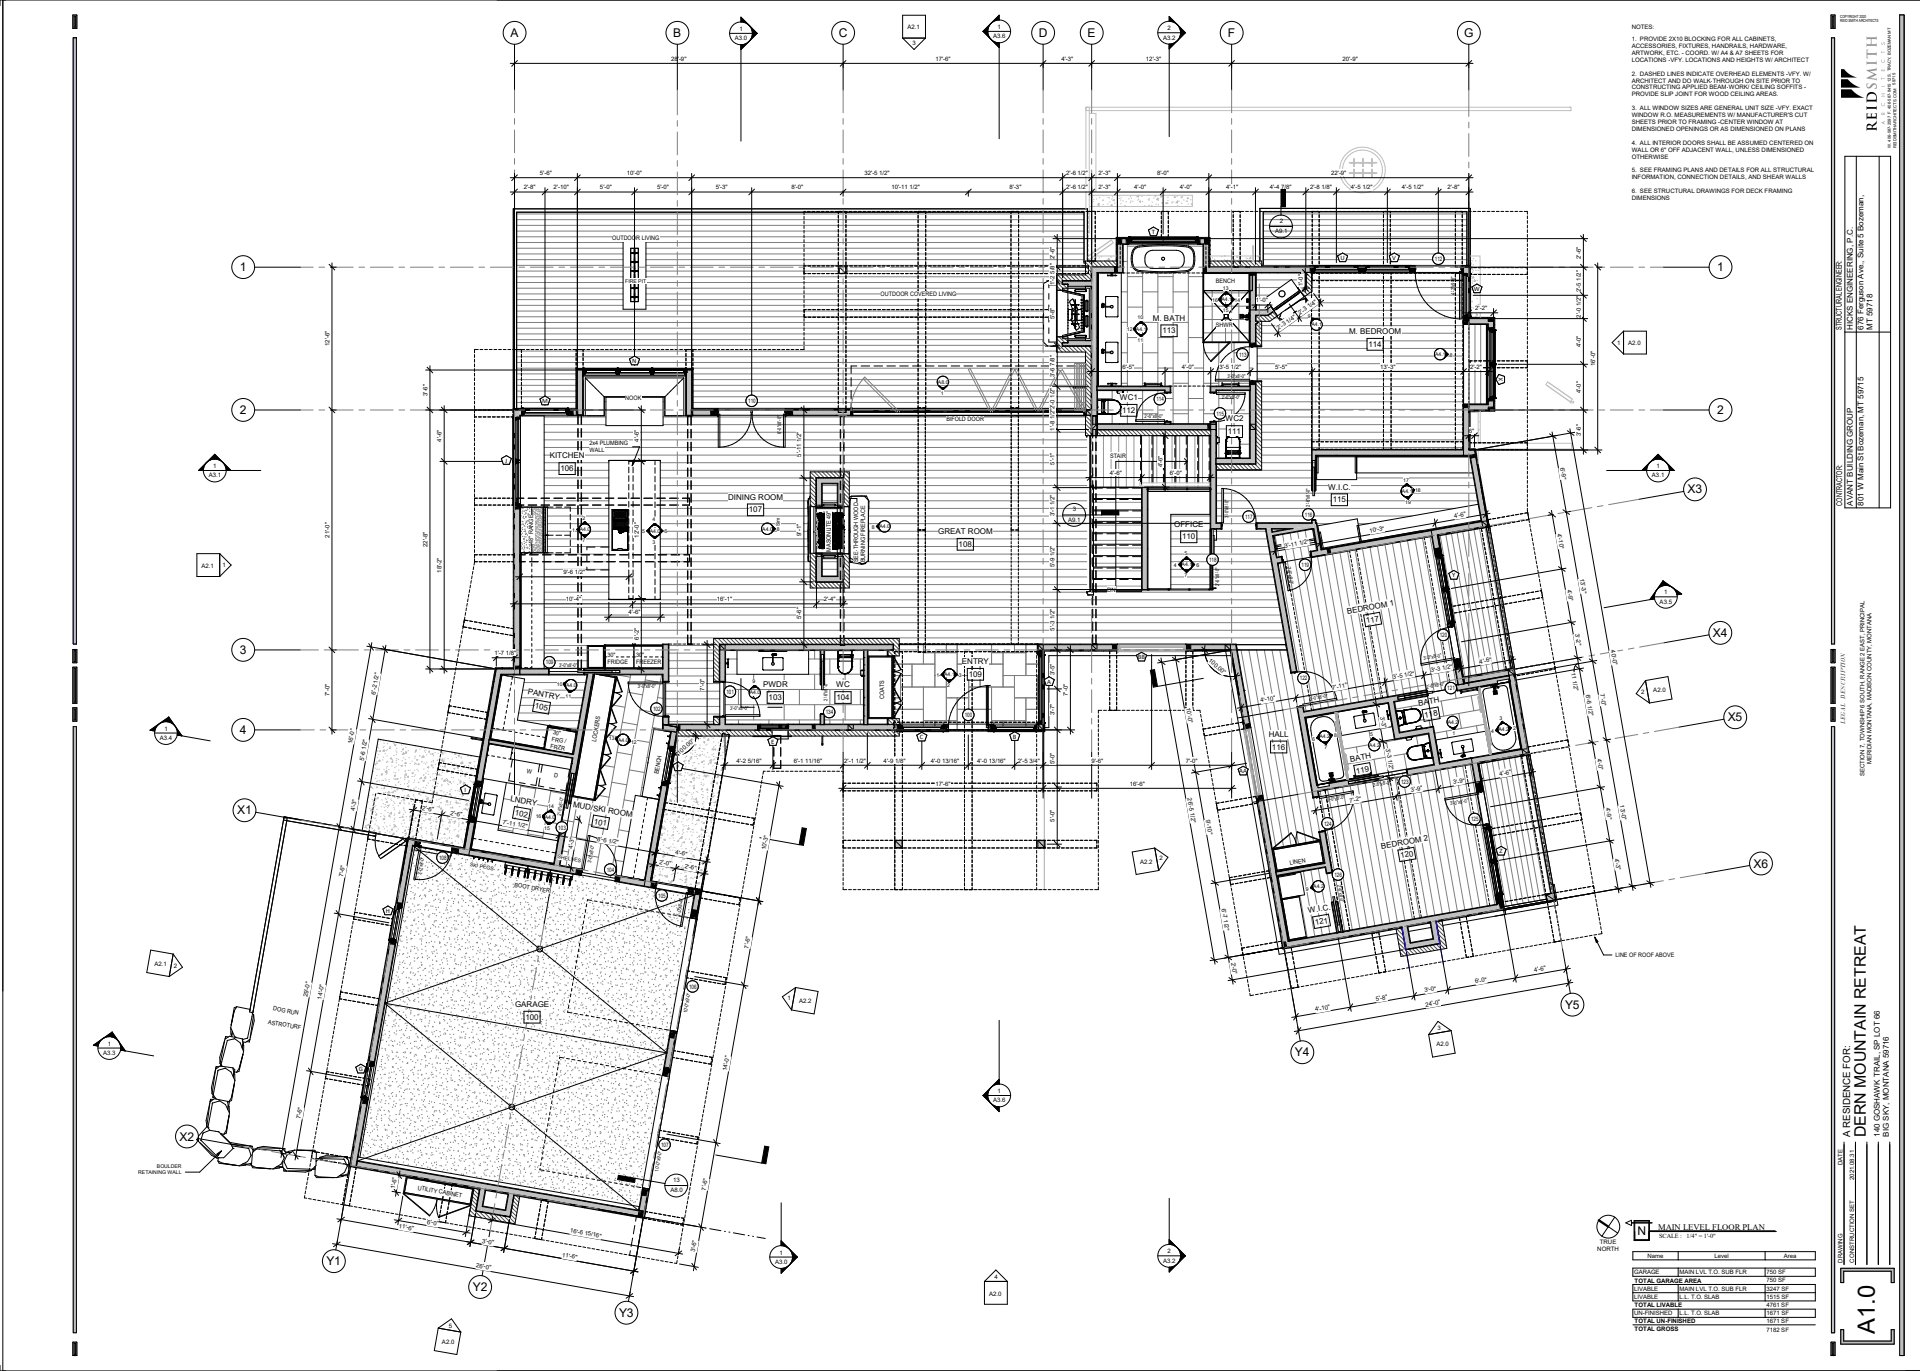
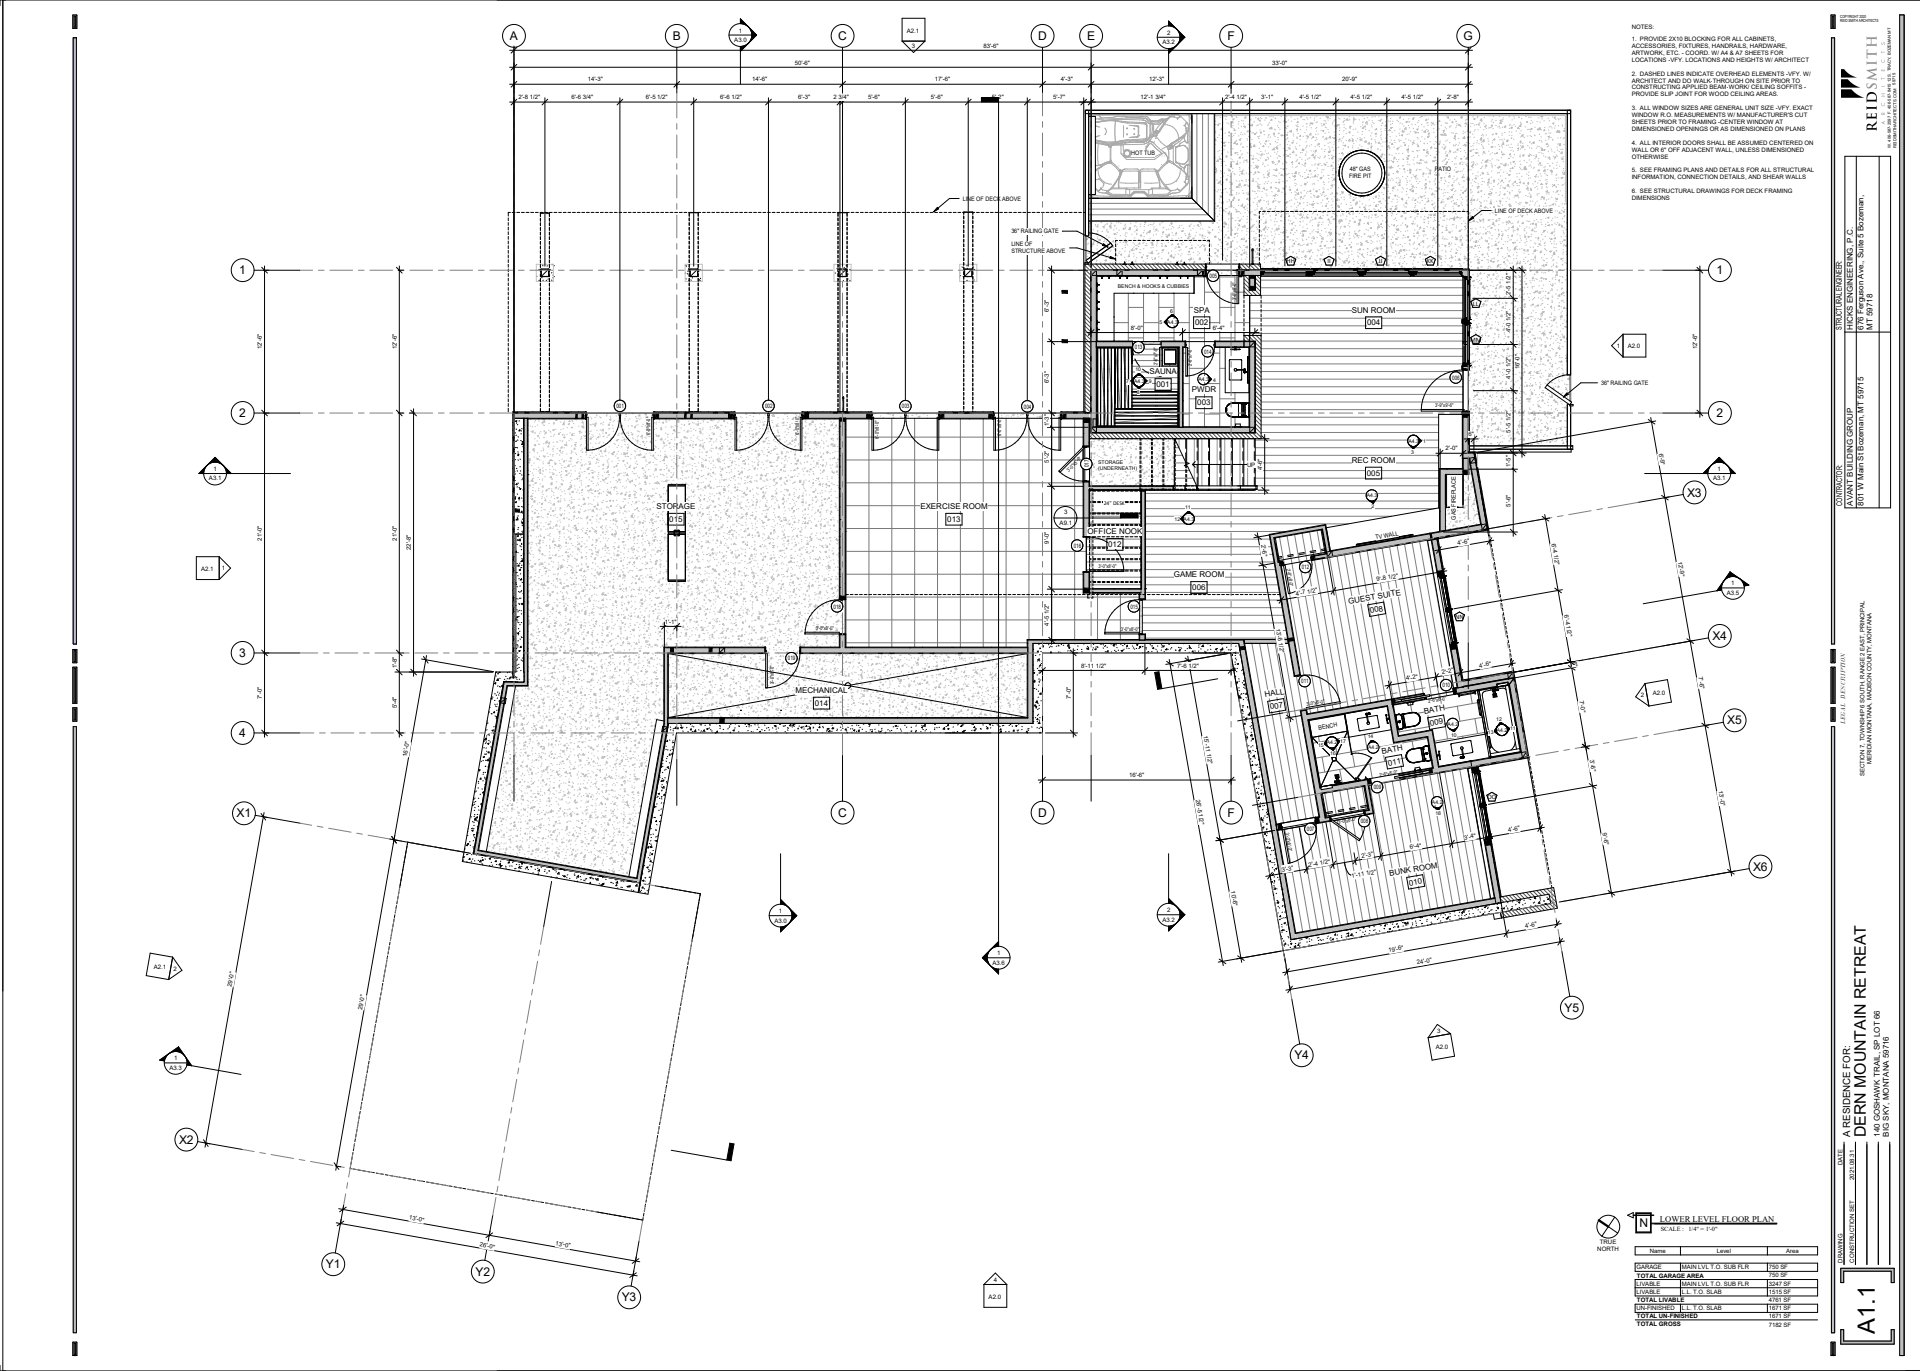
Modern Mountain Retreat – 5 Bedrooms, 4,800 SF
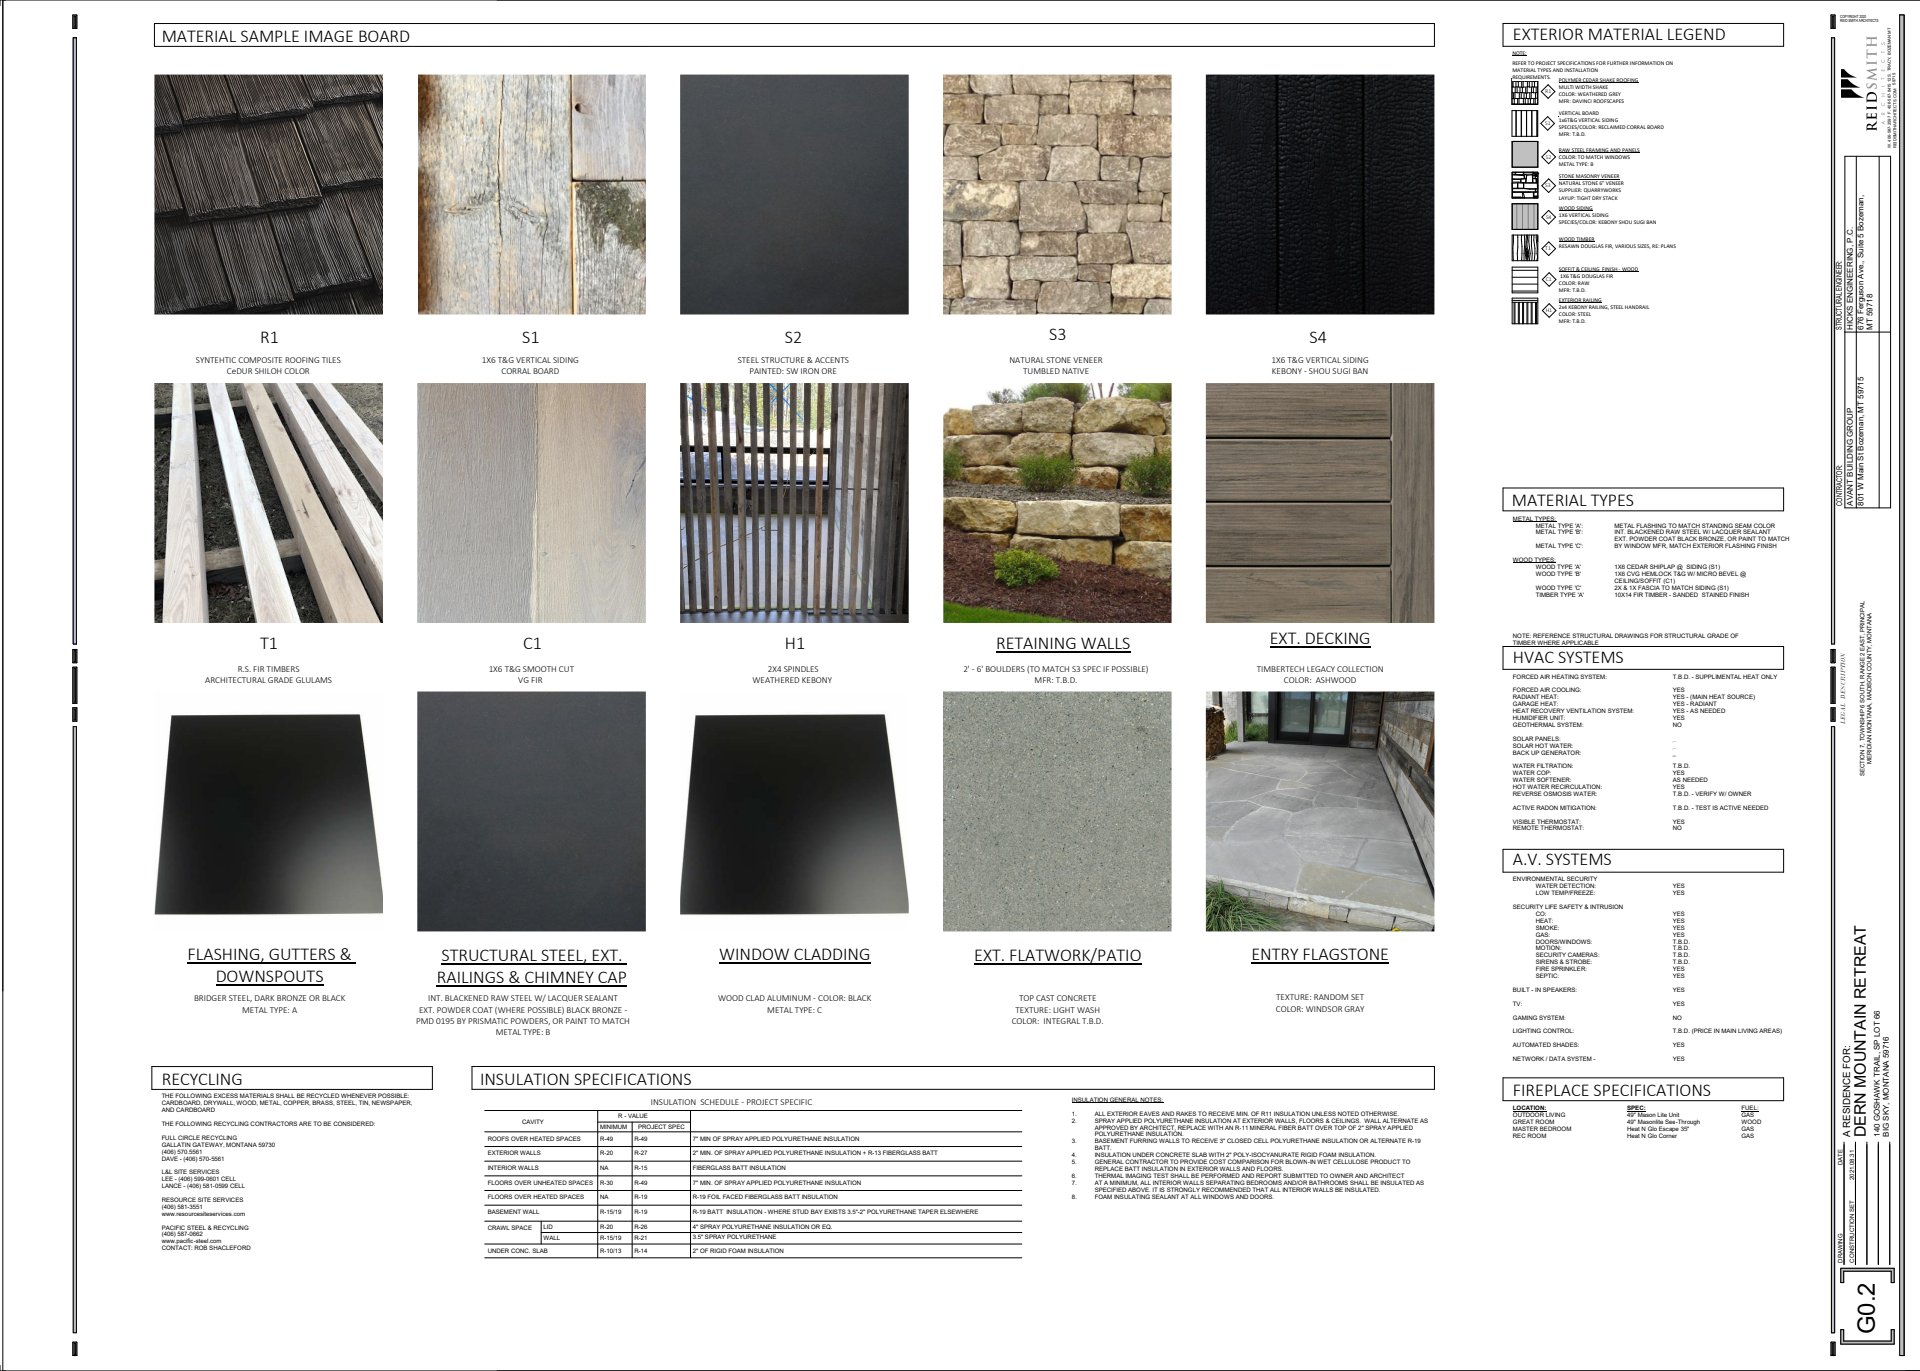
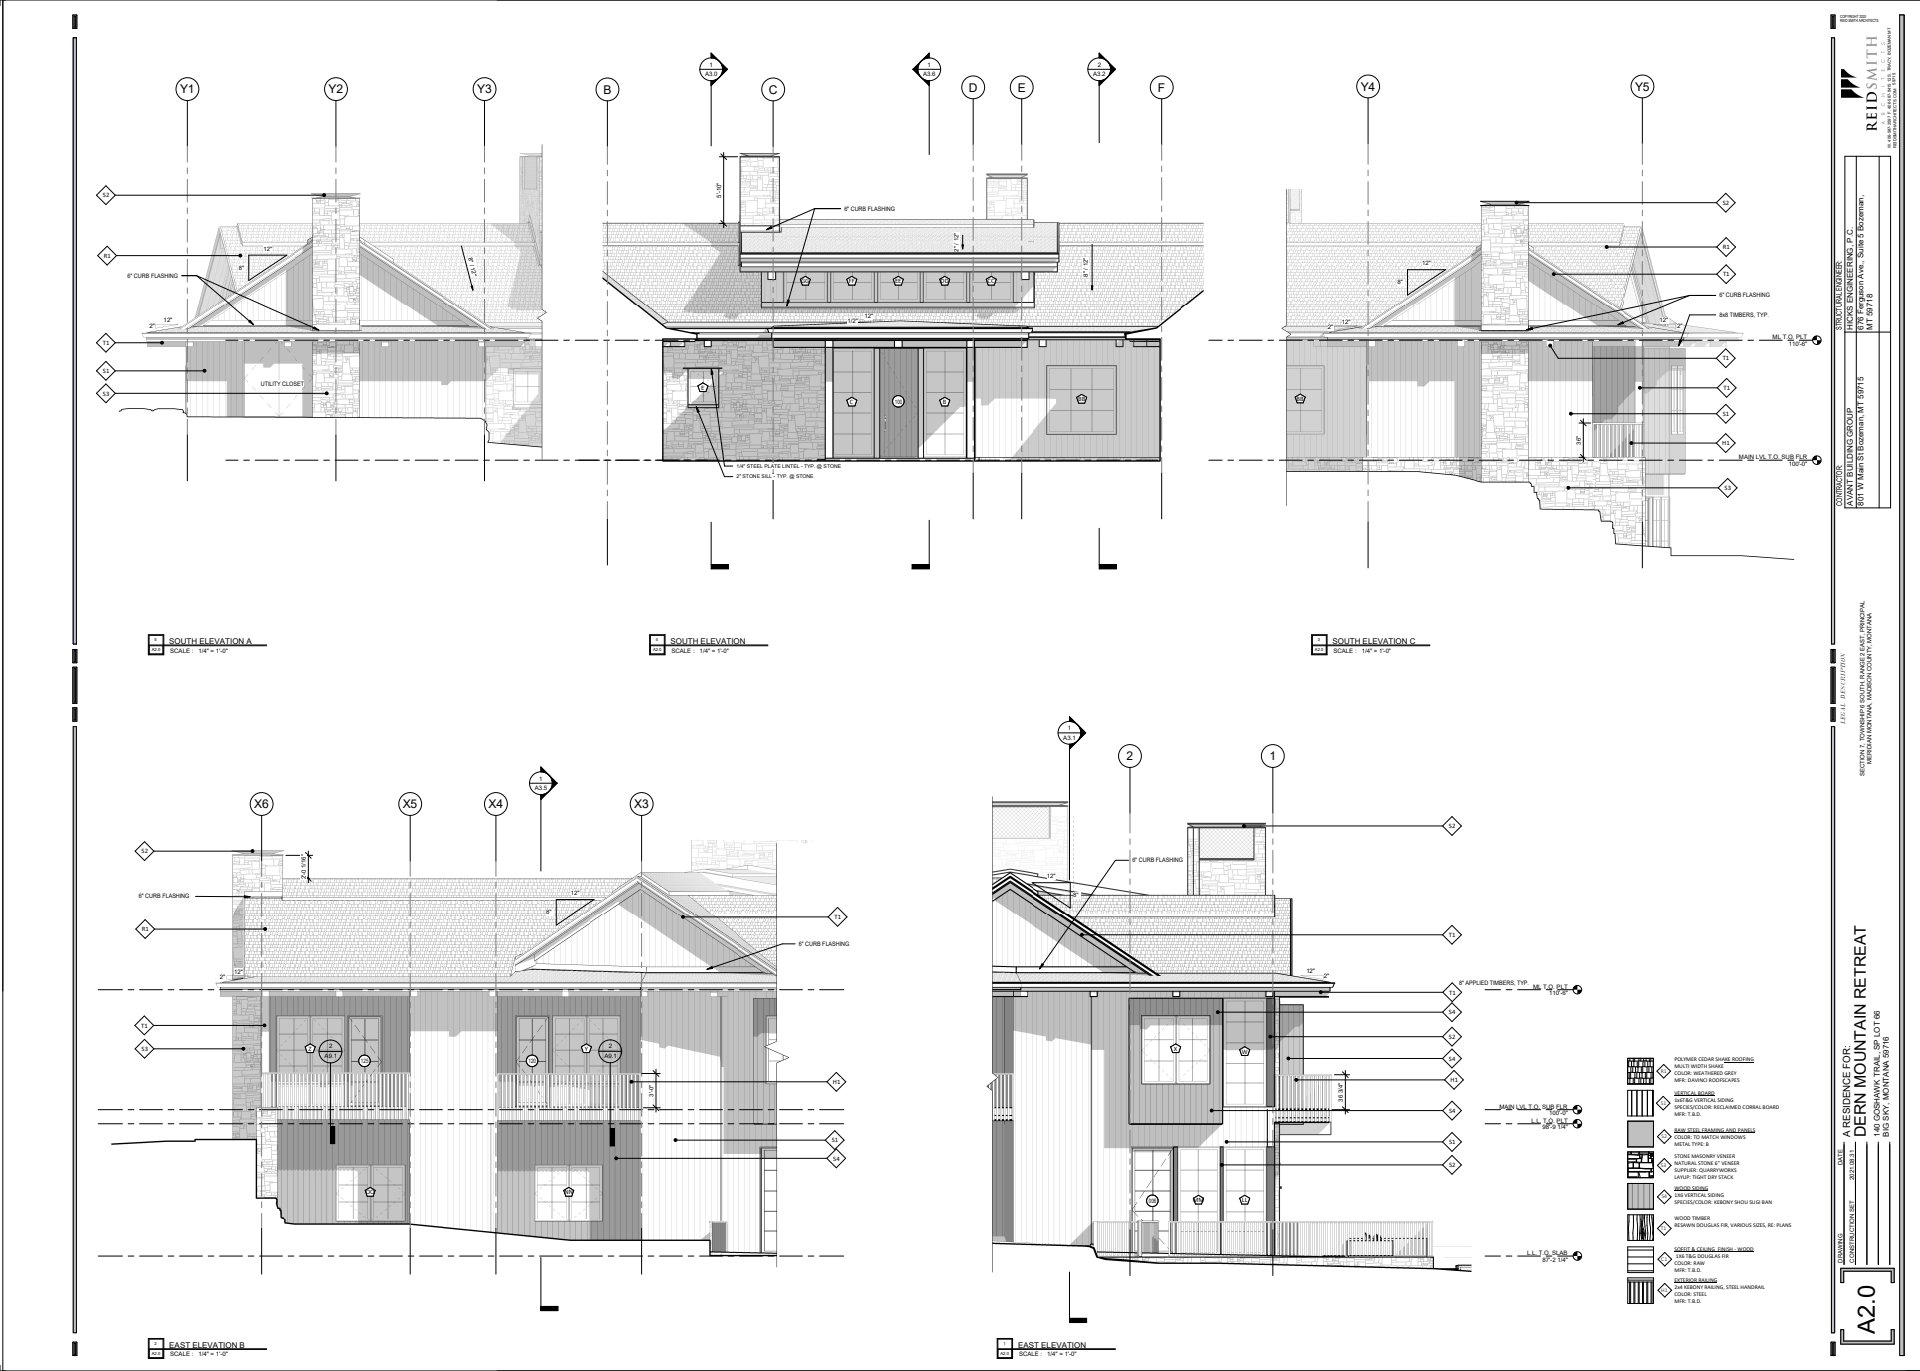
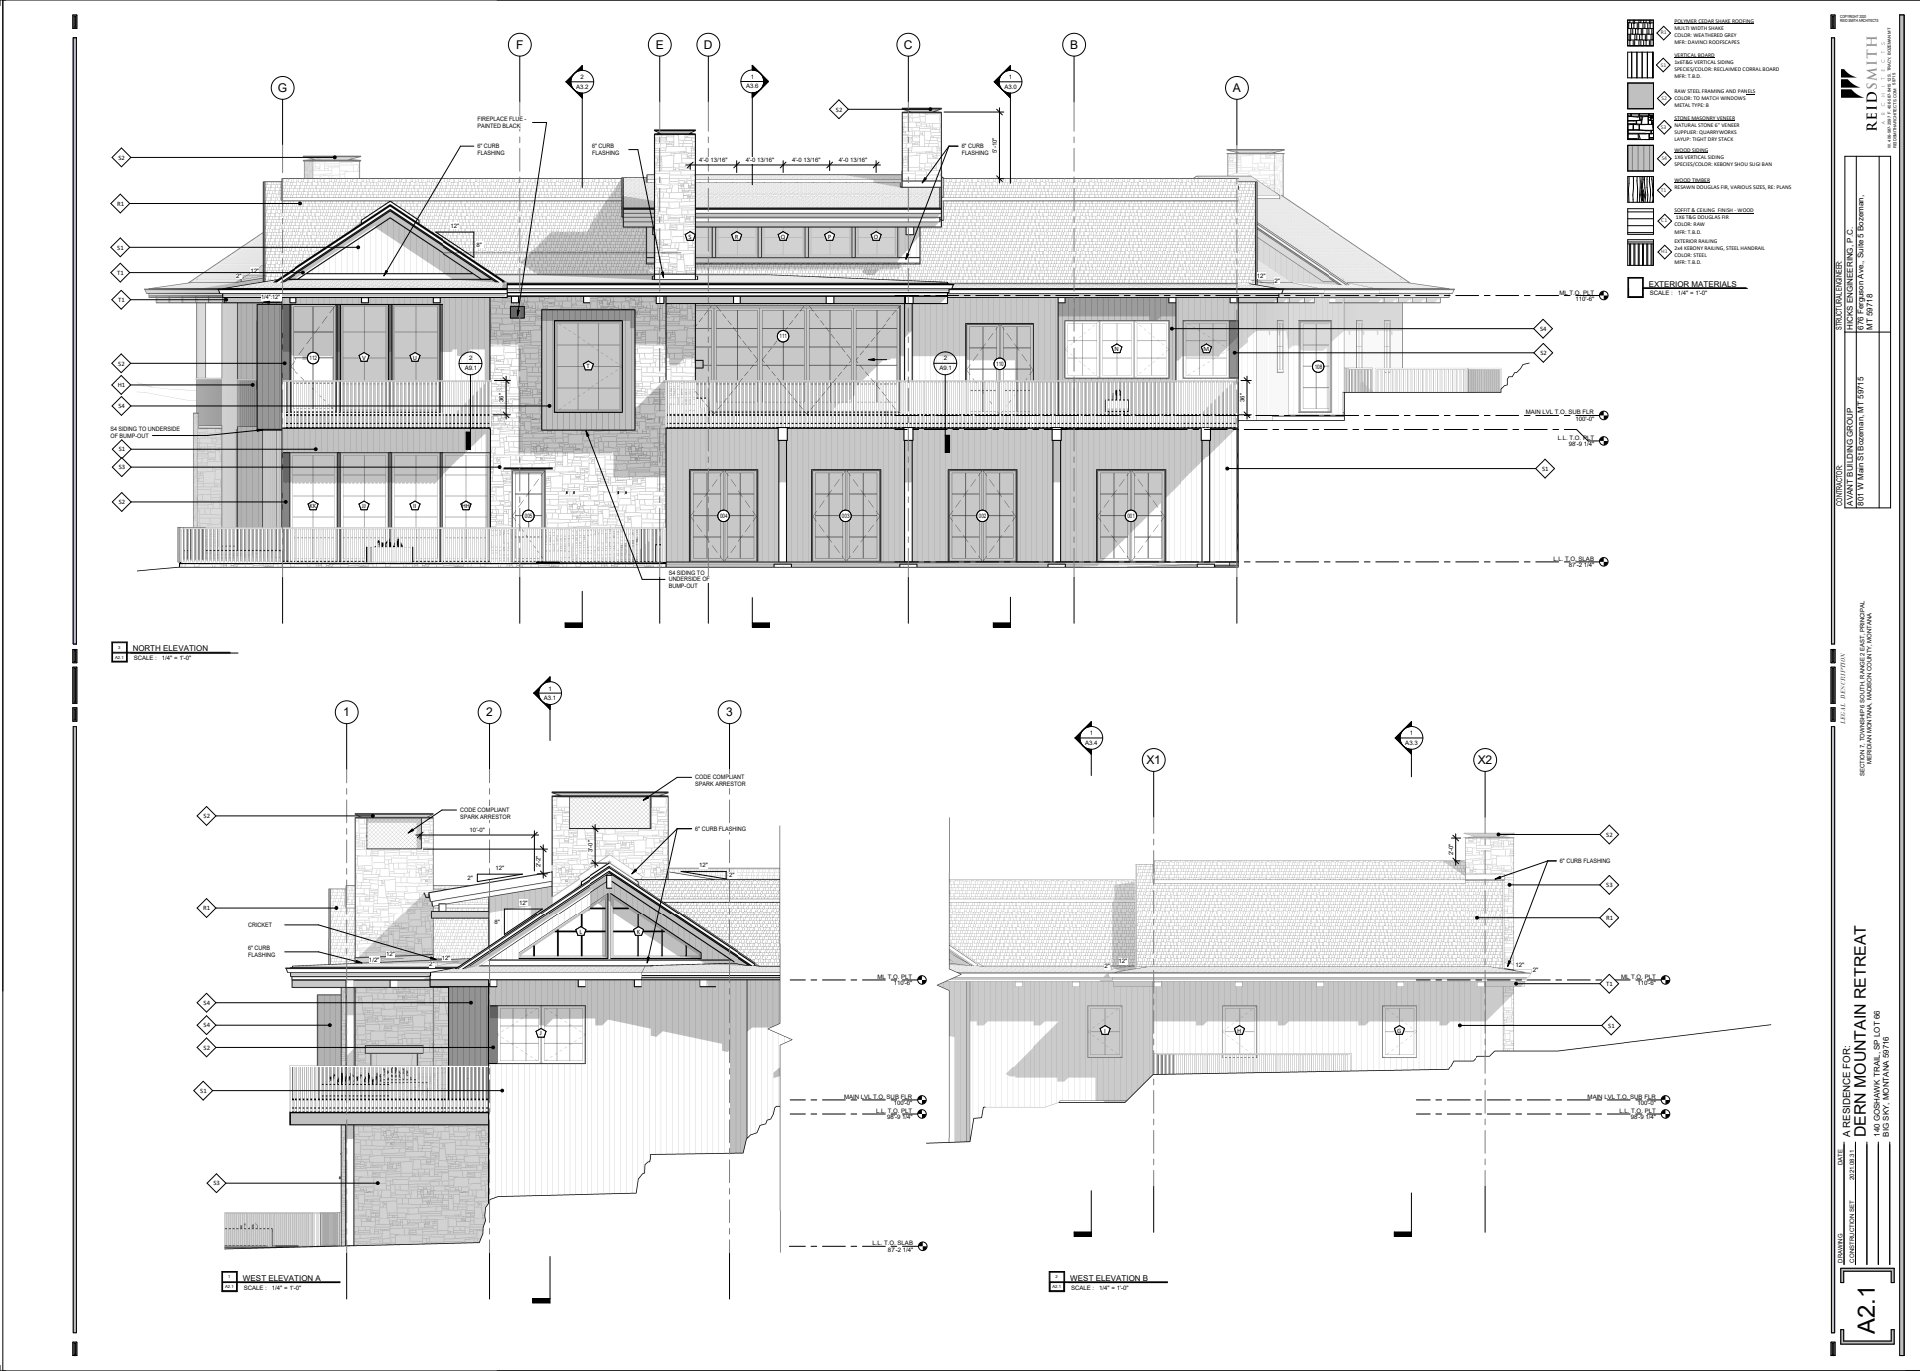
This 4,800-square-foot mountain home blends rustic charm with refined modern design. Nestled against a backdrop of sweeping alpine views, the residence is thoughtfully crafted with a palette of soft, natural colors that harmonize with its surroundings. Warm wood tones and hand-selected stone elements form the backbone of the exterior and interior, creating a sense of timeless solidity and comfort.
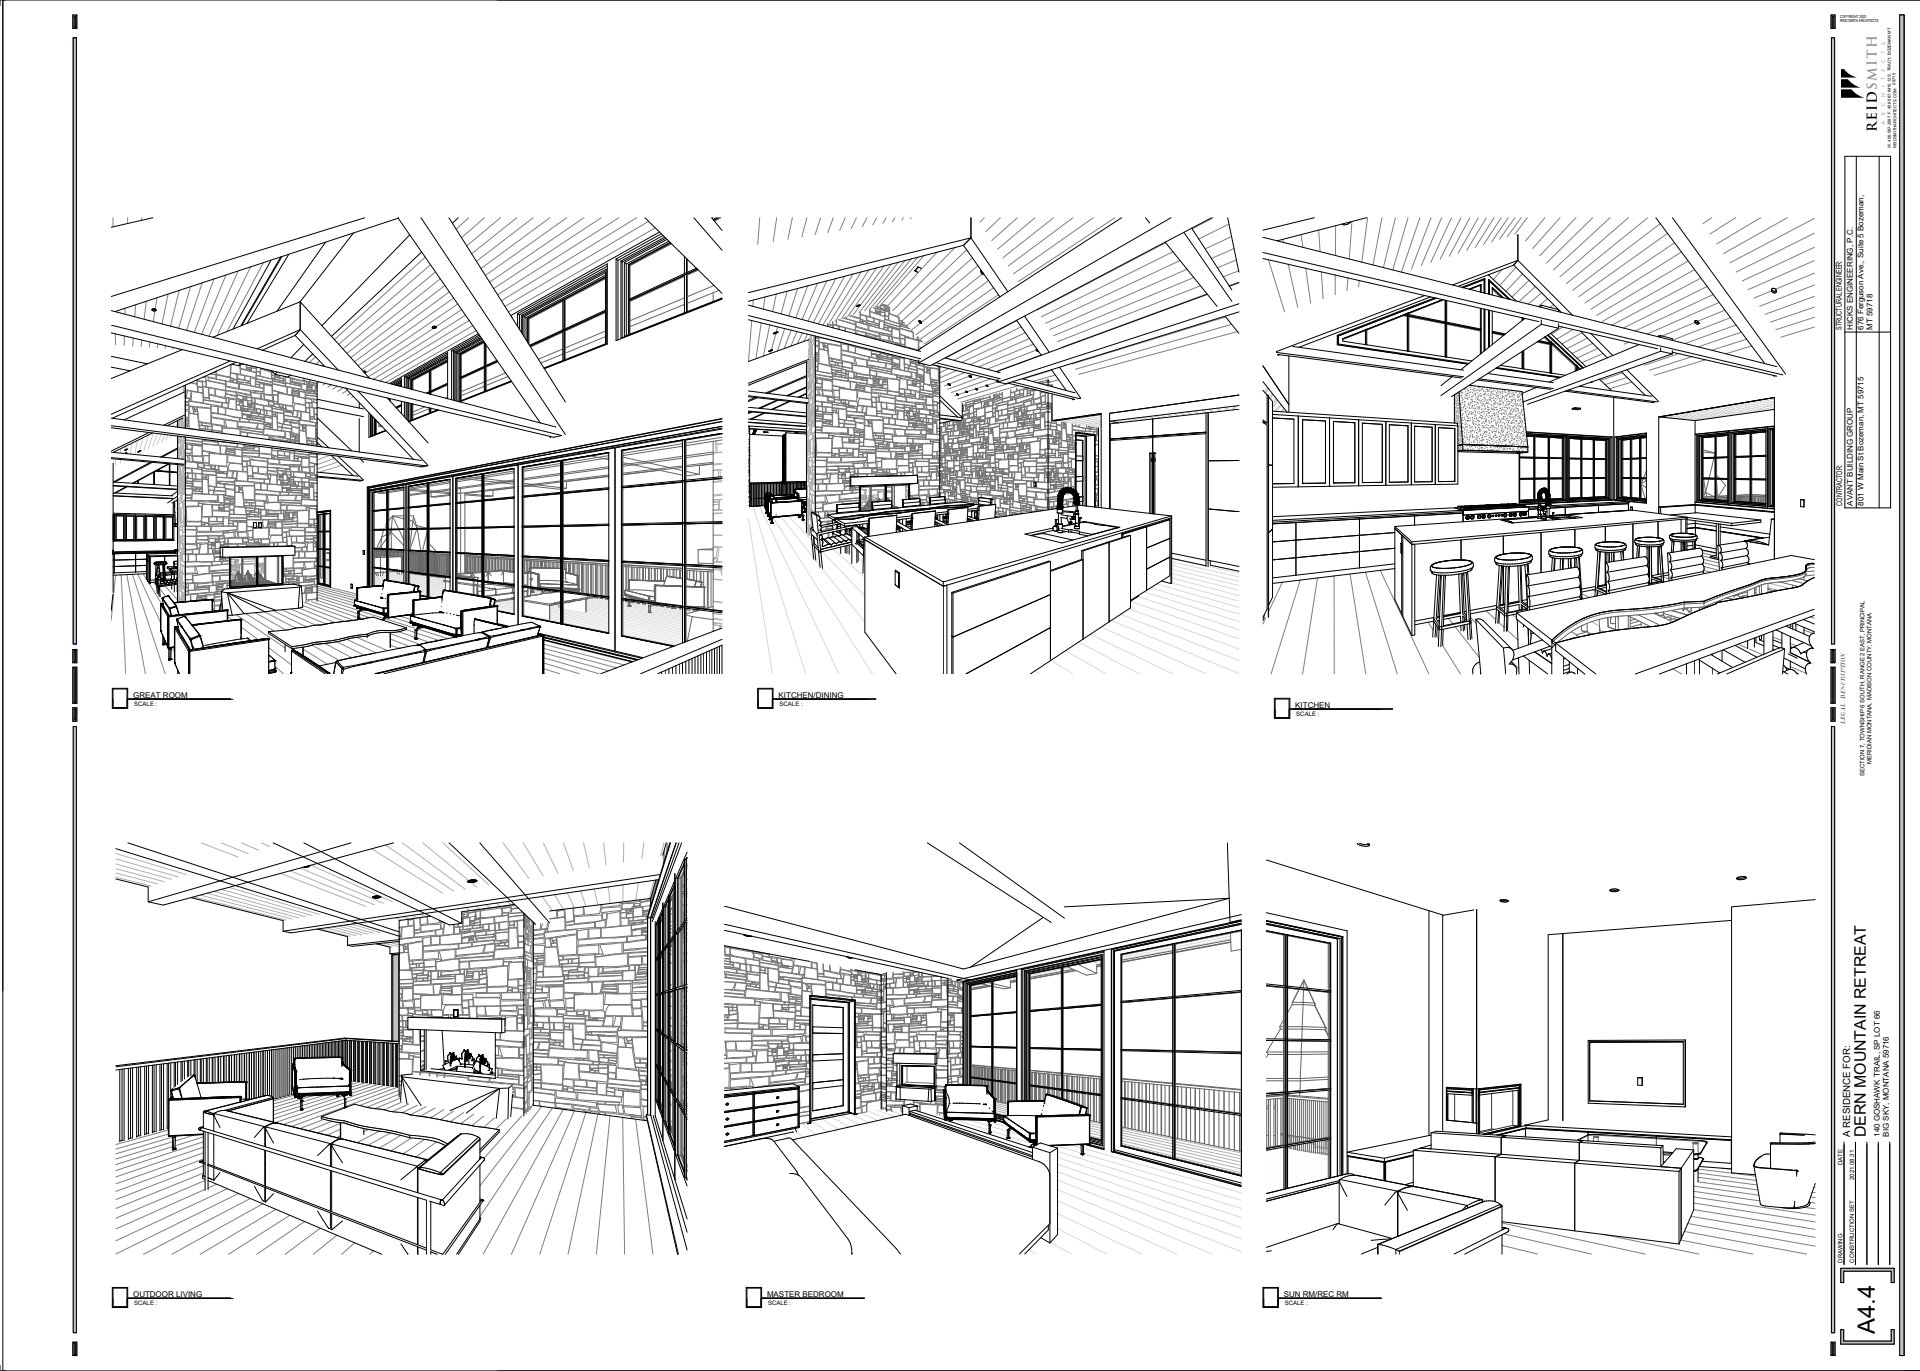
Inside, expansive windows flood the open-concept living spaces with natural light, framing breathtaking vistas. The heart of the home features a double-height great room with exposed timber beams, a sleek stone fireplace, and clean architectural lines that nod to contemporary elegance. The chef’s kitchen combines state-of-the-art appliances with custom wood cabinetry and quartz countertops, balancing function and beauty.
Five spacious bedrooms, including a luxurious primary suite with a private balcony, offer serene retreats for family and guests. Outdoor living is celebrated through covered terraces, a stone patio with a fire pit, and seamless indoor-outdoor transitions. Subtle modern touches—such as minimalist lighting, streamlined built-ins, and polished finishes—ensure the home feels fresh and sophisticated while retaining its cozy mountain soul.