- ROLE
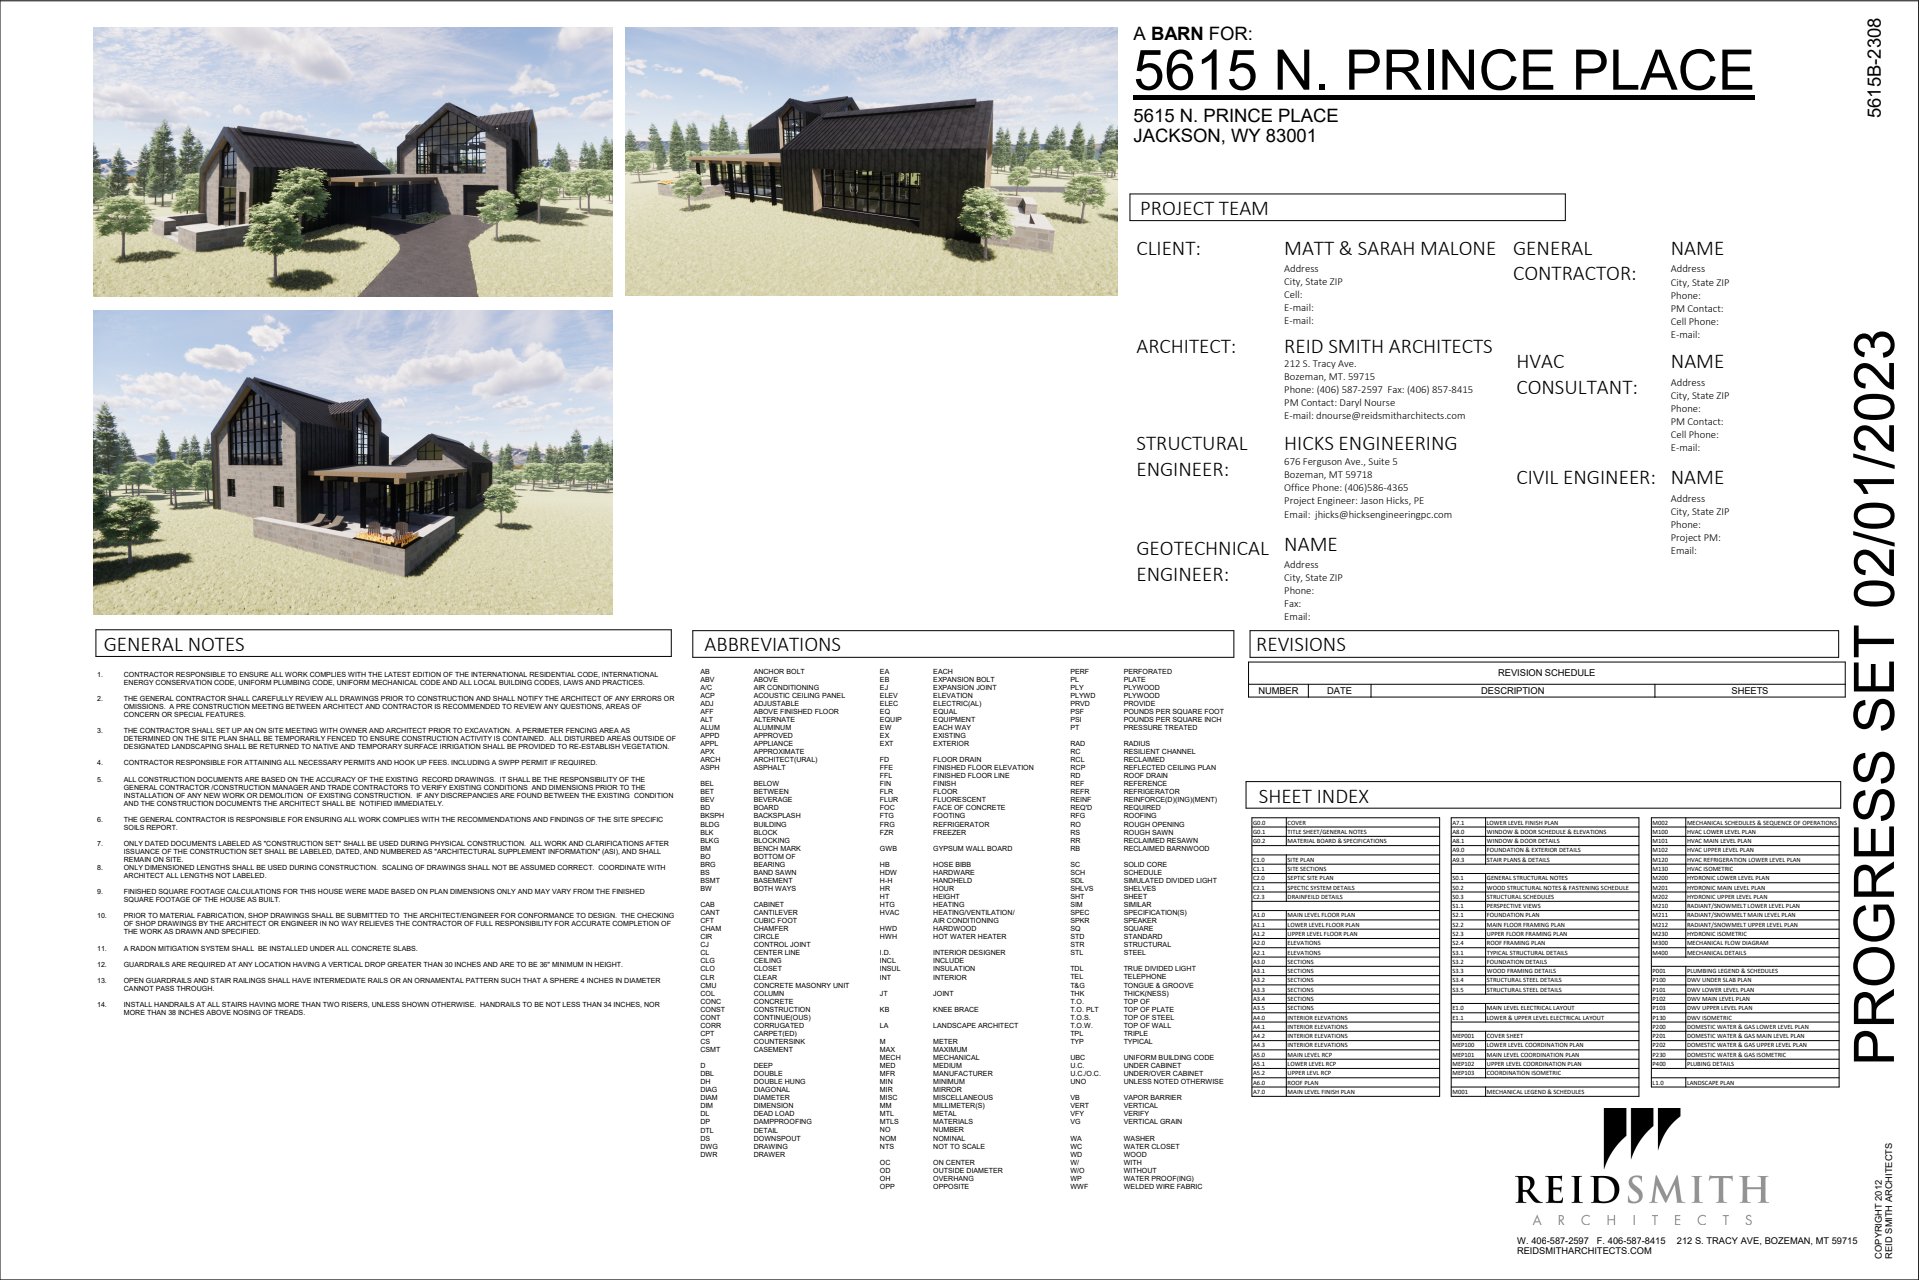
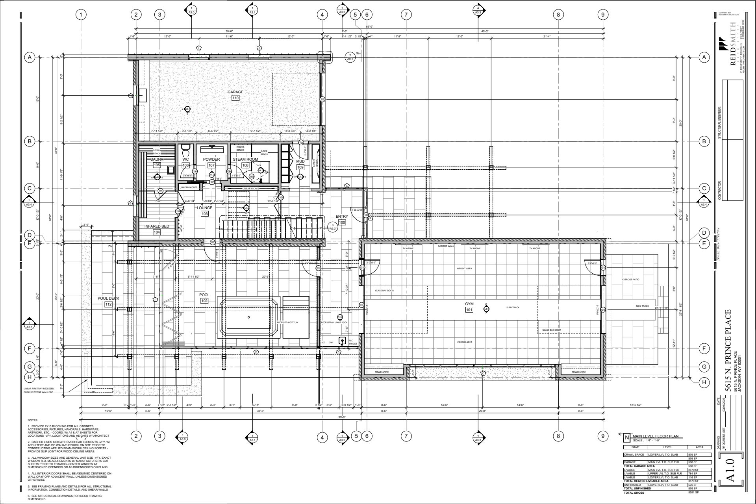
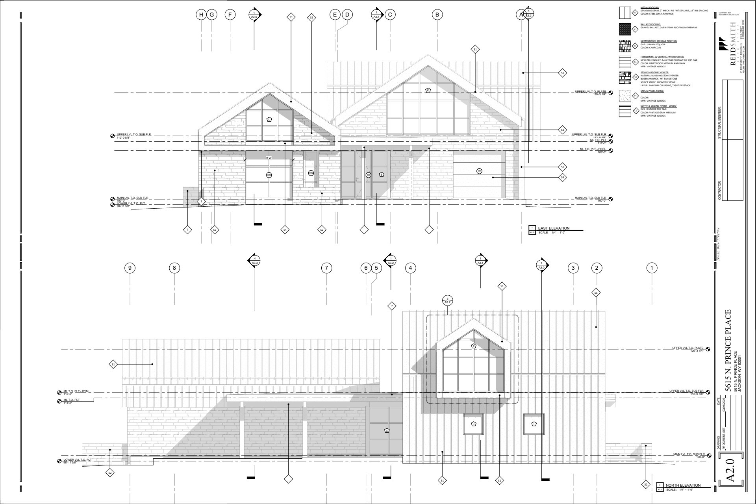
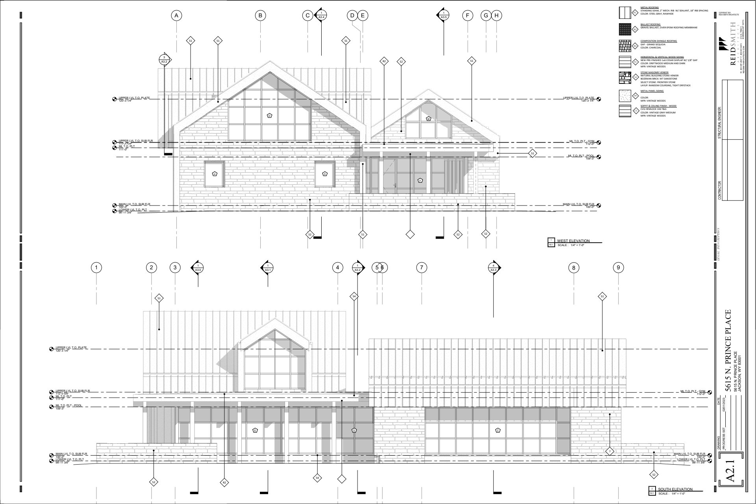
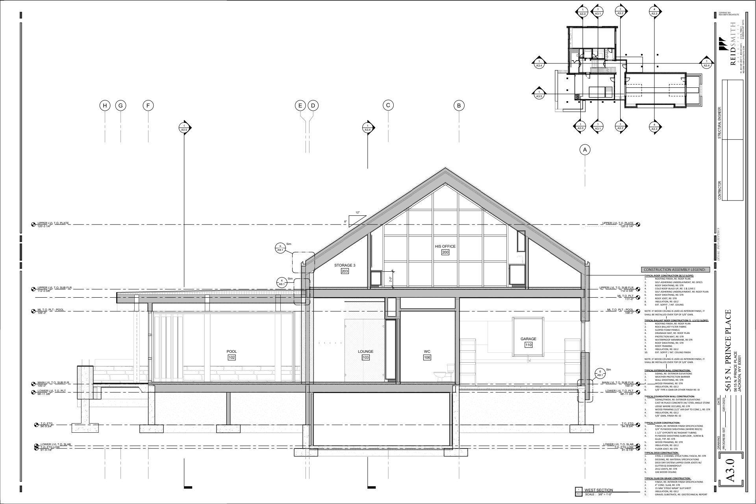
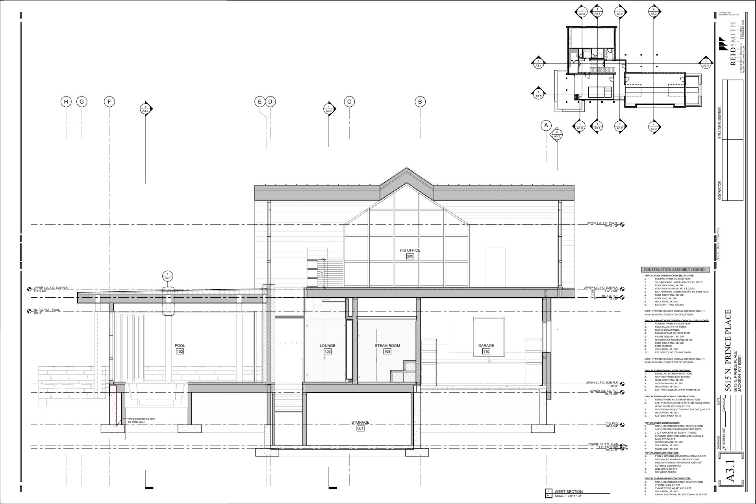
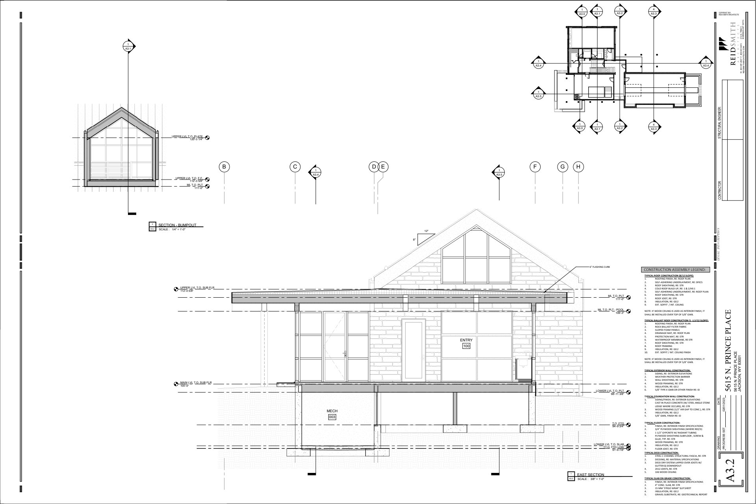
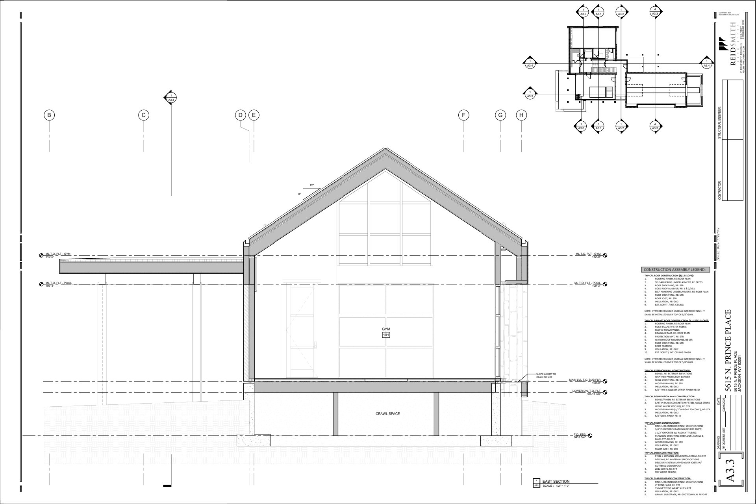
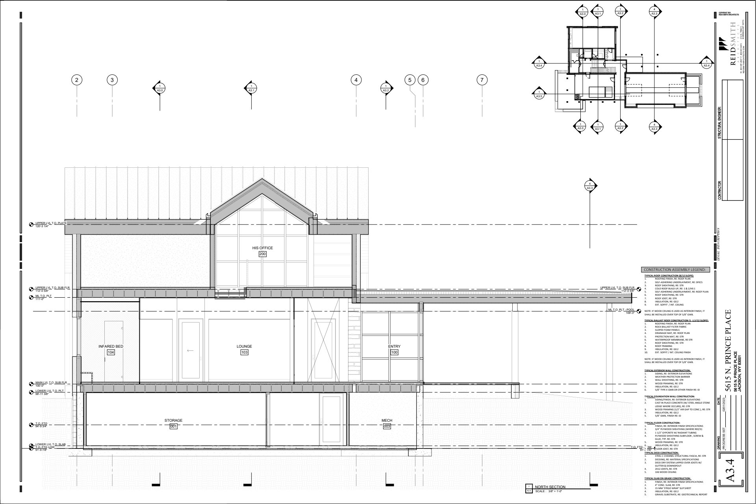
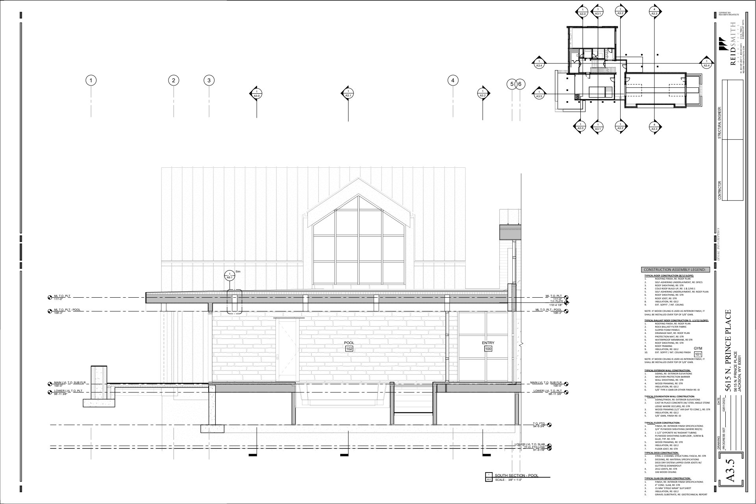
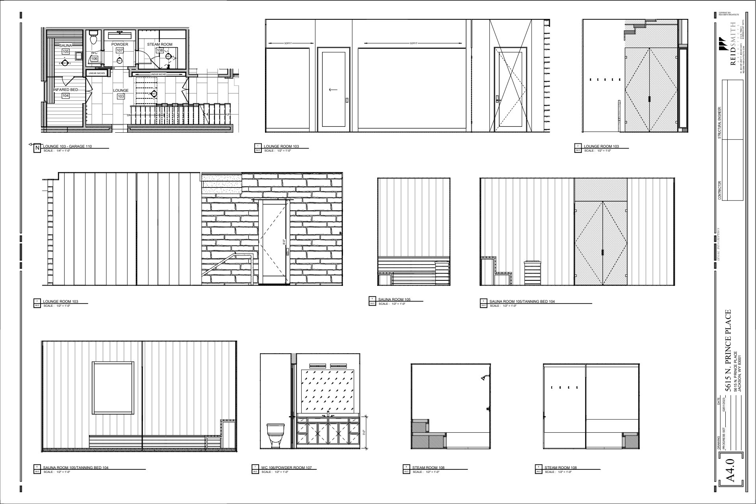
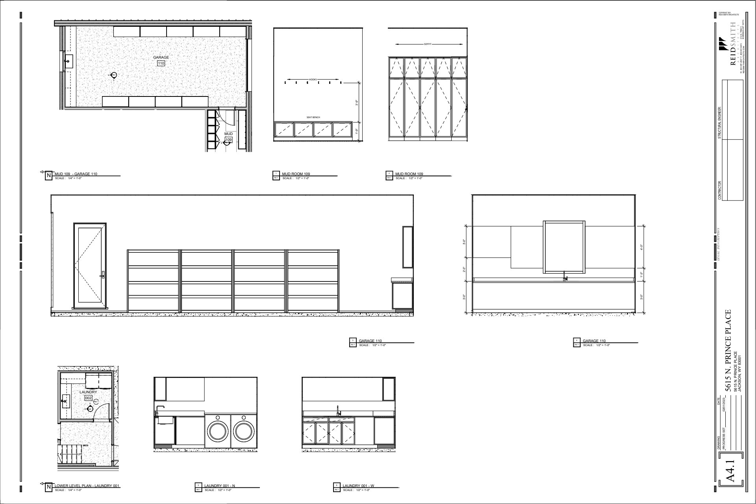
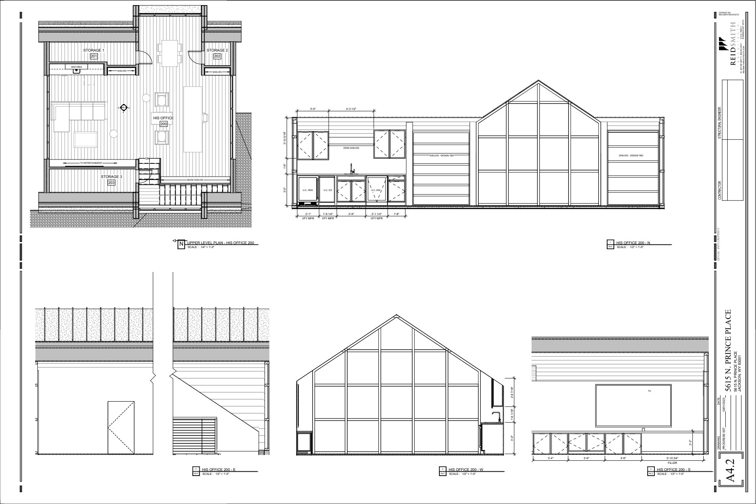
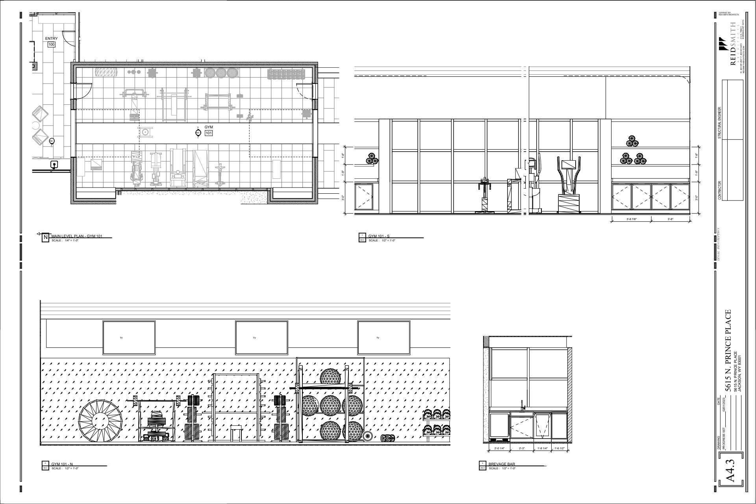
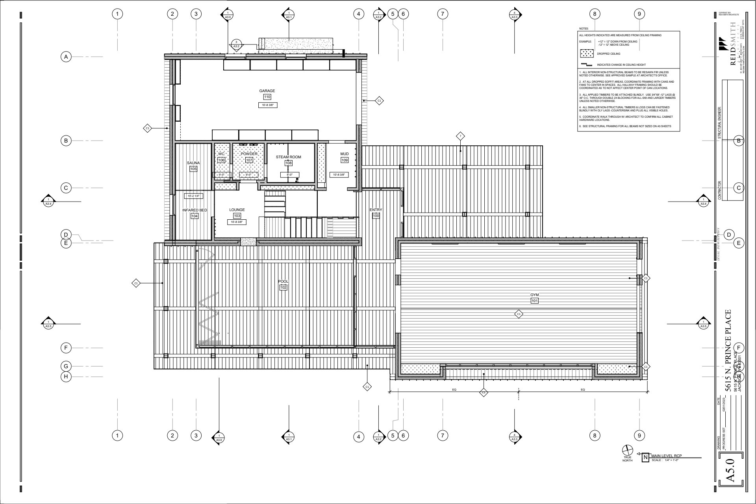
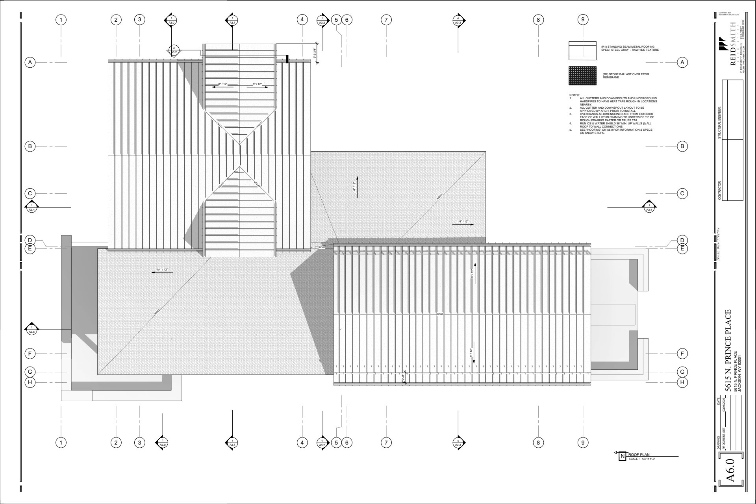
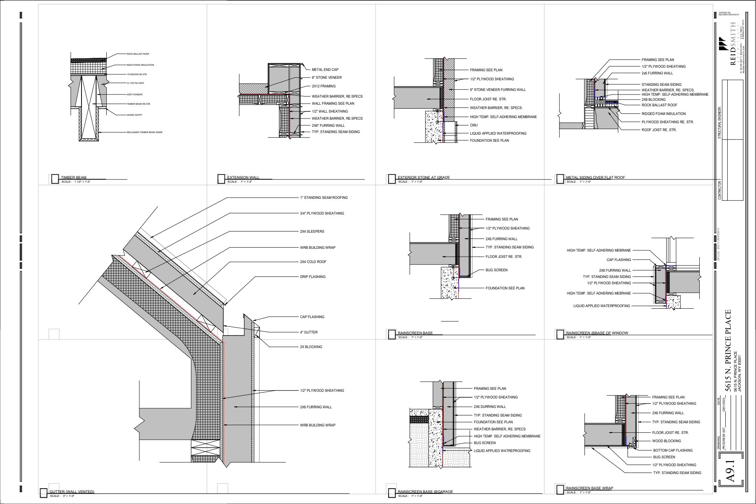
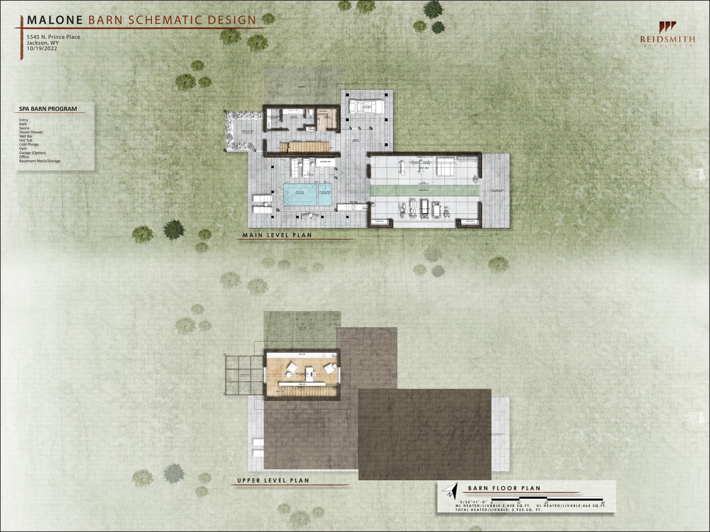
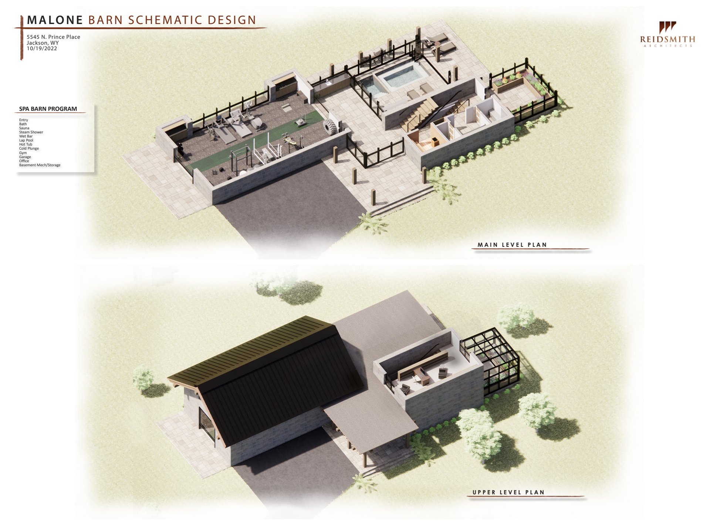
I played a key role in shaping both the overall floor plan and exterior design to complement and reflect the style of the main house. To communicate the design intent and bring the concept to life, I created a series of detailed renderings using Photoshop and Enscape.
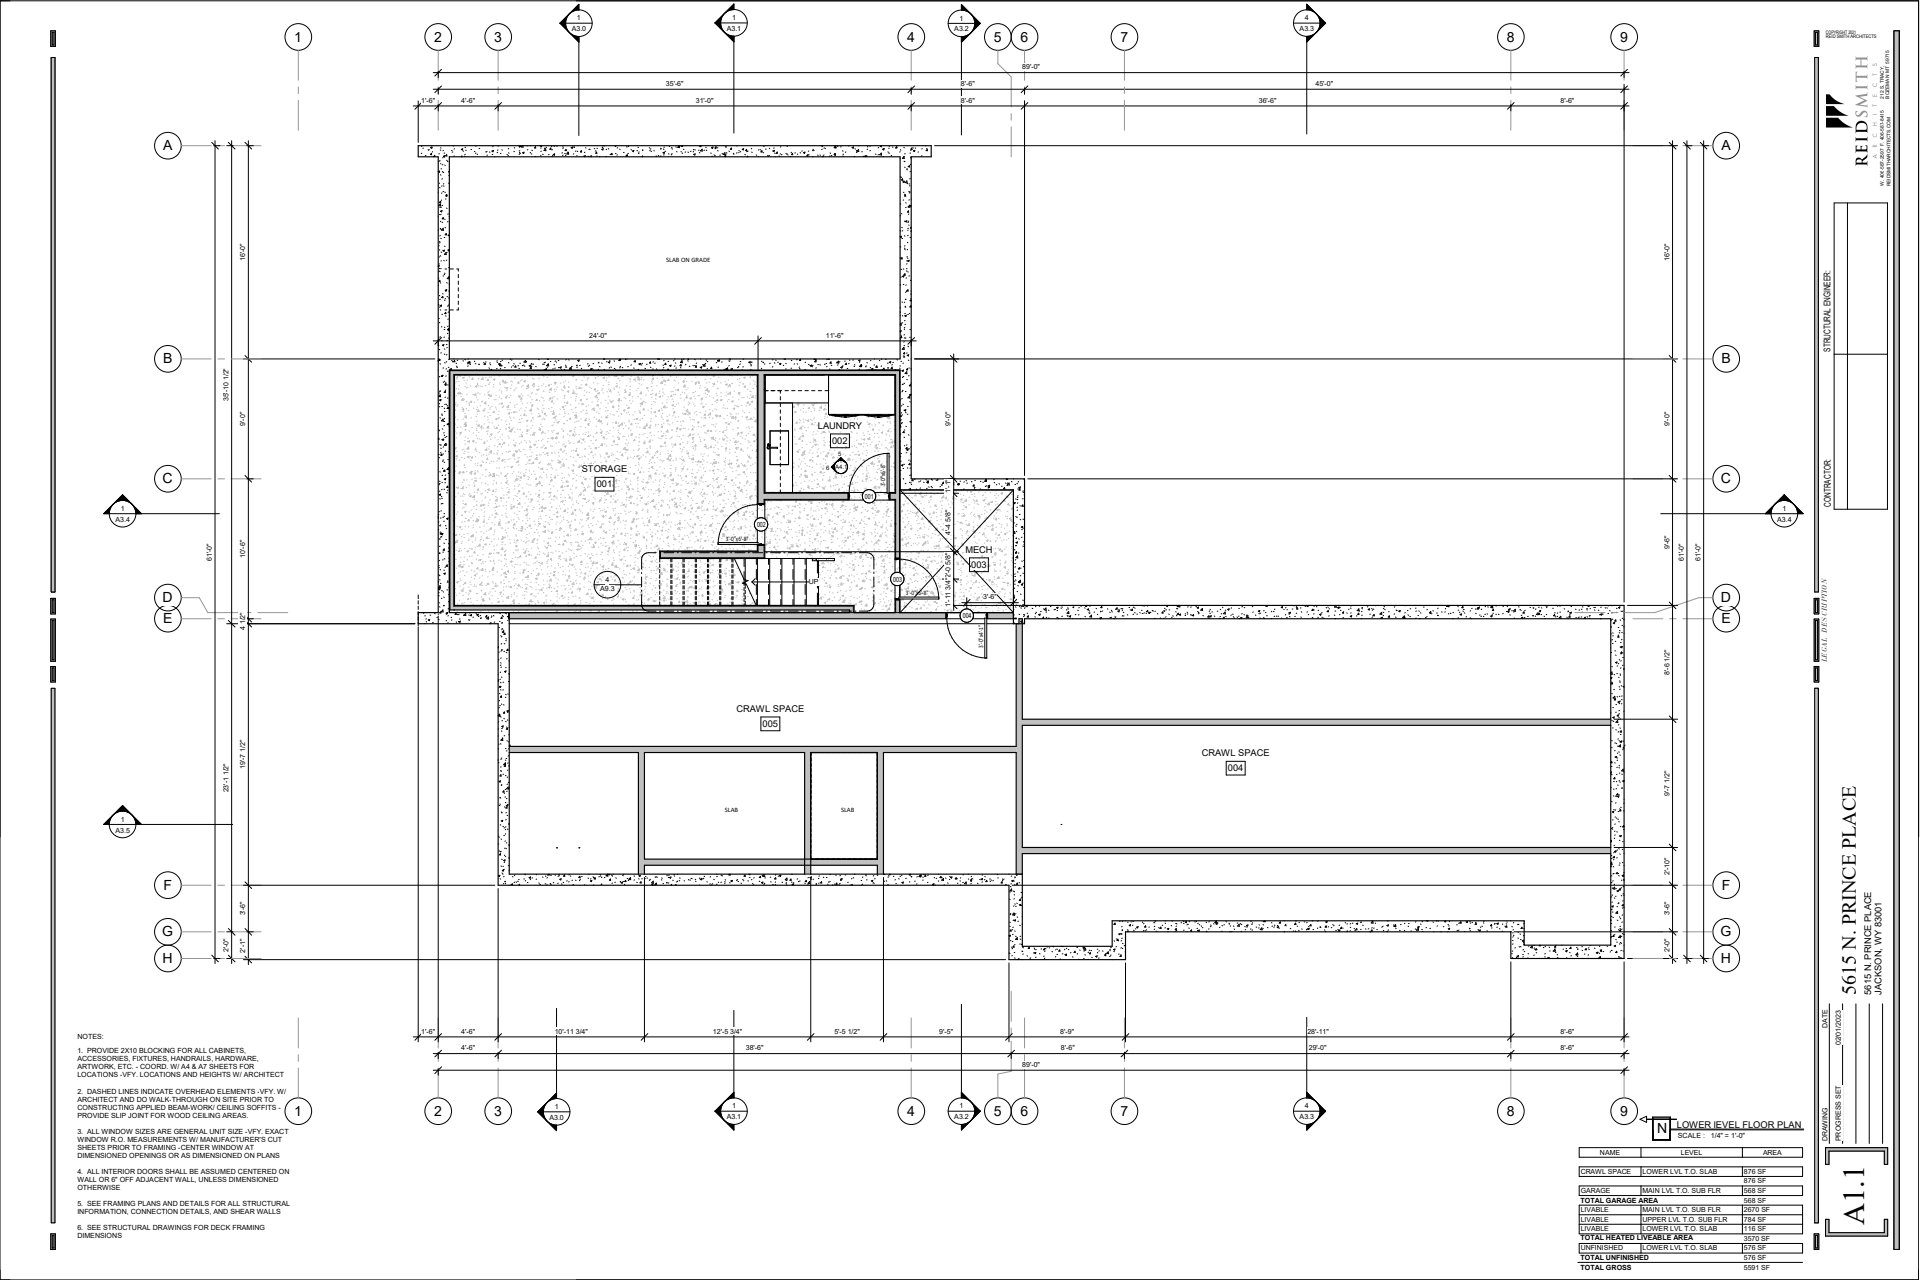
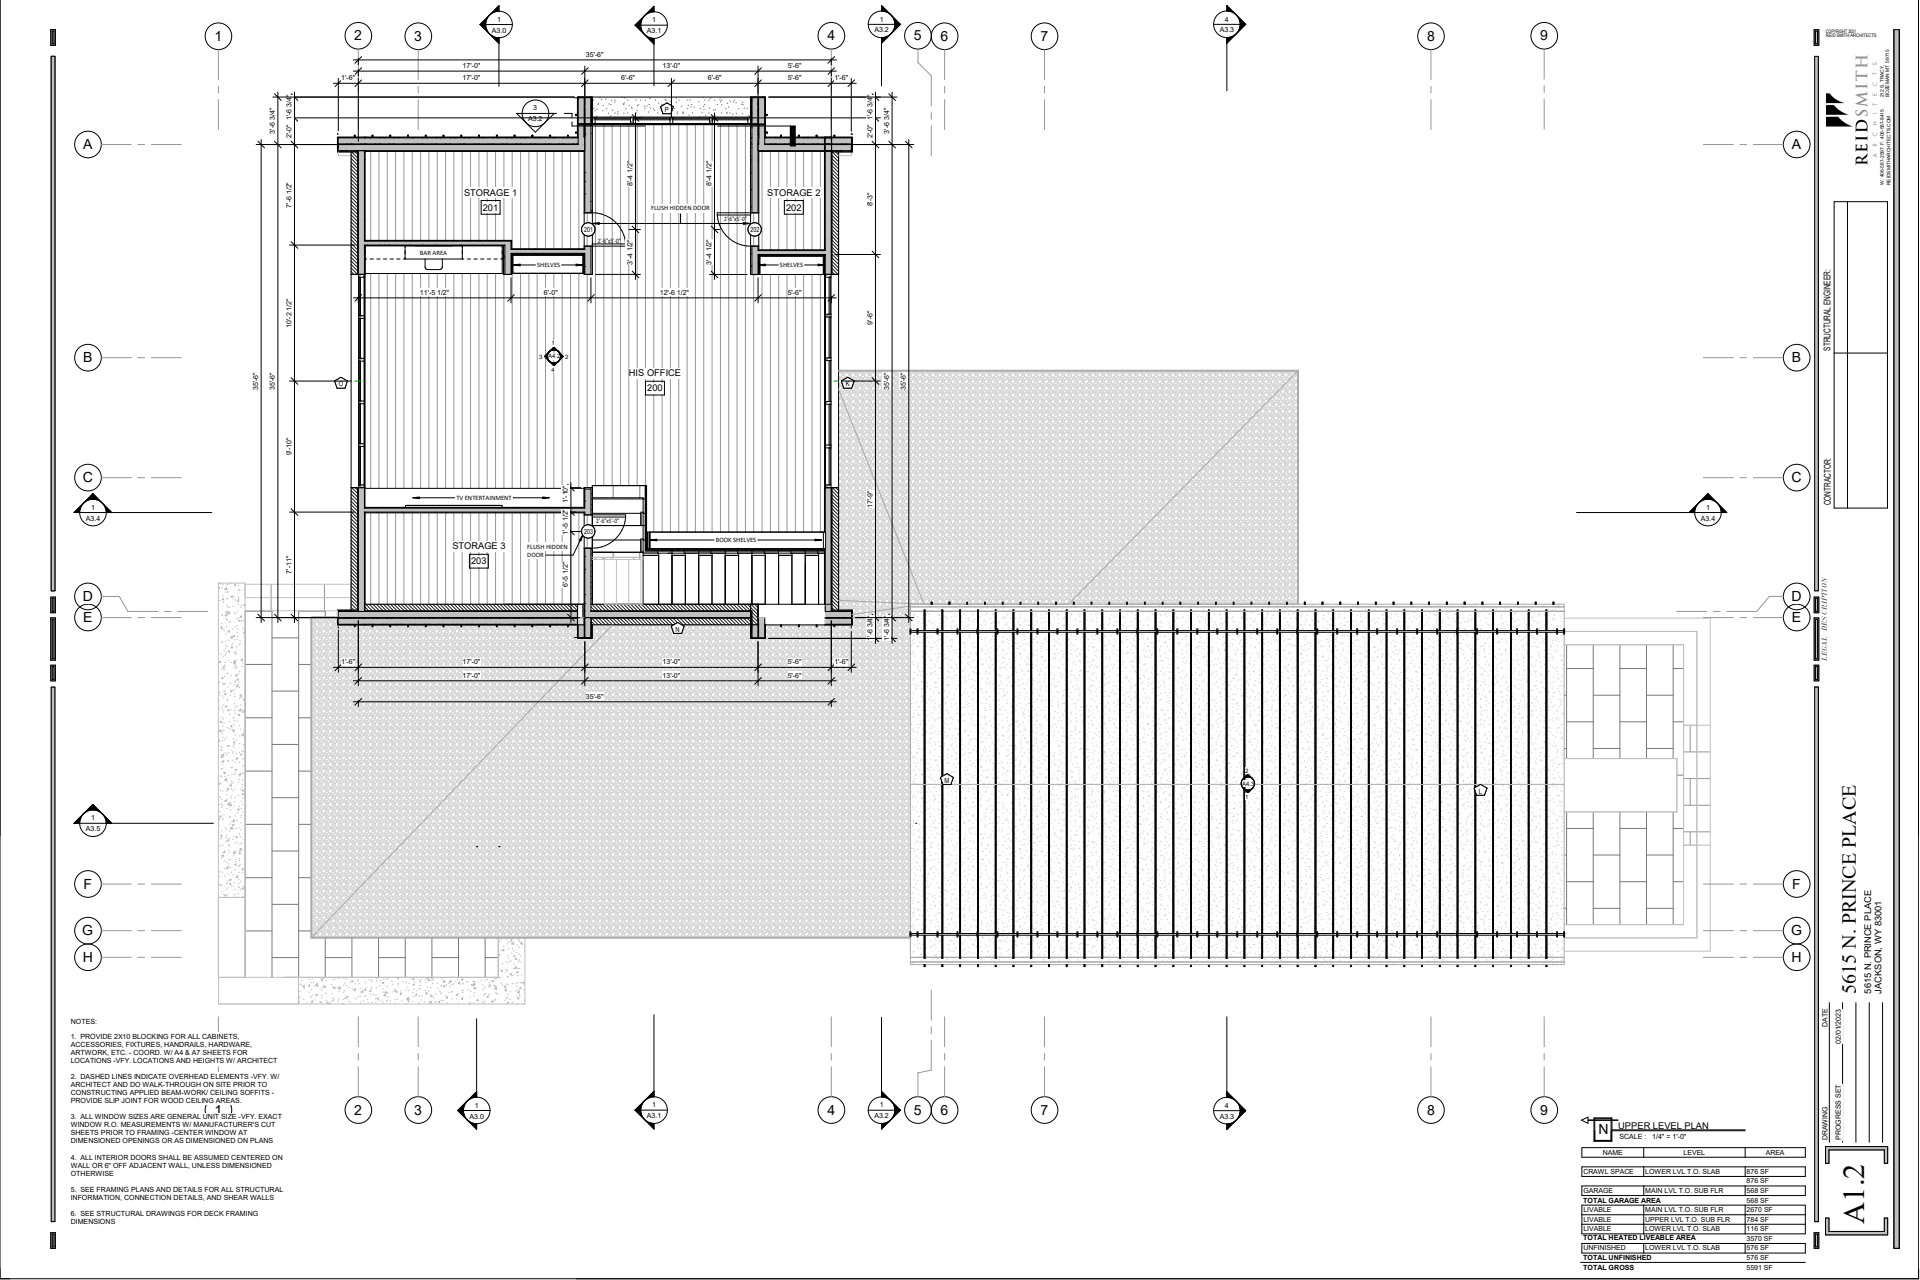
Inspired by Scandinavian architecture, the project was designed as a fully equipped gym featuring an indoor/outdoor pool and an upper-level office tailored to the client’s needs.